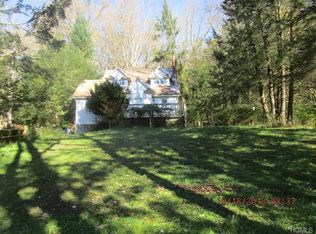
Welcome to 135 Tabaczynski Road, an extraordinary property offering over 6,500+ sq. ft. of living space on 2.3 acres with a scenic pond. With 12 bedrooms, 7 of them are ensuite with private baths and kitchenettes, this home has the rare ability to comfortably accommodate large groups while blending elegance, functionality, and resort-style amenities.
The home is designed for memorable gatherings and entertaining. Enjoy meals together in the formal dining room for large dining capacity or large gatherings, framed by floor-to-ceiling windows and soaring ceilings, or relax in the elegant sitting room with serene views. Outside, the wrap-around porch creates the perfect setting for morning coffee, casual conversations, or simply taking in the surrounding landscape.
Comfort is built into every detail, with five oversized bedrooms, shared and private bathrooms, and multiple living spaces for connection and relaxation. The lower level transforms into a private retreat with an indoor heated pool, spa-inspired sauna, dressing rooms, and utility/laundry area. Two ensuite bedrooms with separate entrances add flexibility for extended stays or guests.
Highlights include:
12 bedrooms total (7 ensuite with baths & kitchenettes, 5 oversized bedrooms).
11 bathrooms (7 full, 2 shared full, 1 half, plus poolside powder room).
Indoor amenities: heated pool, sauna, spa-style showers, dressing rooms, laundry/utility room.
Outdoor amenities: 2.3-acre lot, tranquil pond, wrap-around porch, 6-car parking, shed that is set up for various uses.
Versatile layout across three levels, offering both private suites and expansive common spaces.
135 Tabaczynski Road is more than a home, it’s a destination that offers space, comfort, and resort-style living in one remarkable property.
Sold for $3,800,000
Zillow last checked:
Listing updated:
Bought with:
Leon Klein, 10401332681
Keller Williams Hudson Valley
Source: OneKey® MLS as distributed by MLS GRID,MLS#: 901201
Price history
| Date | Event | Price |
|---|---|---|
| 2/13/2026 | Sold | $3,800,000-3.8%$585/sqft |
Source:  OneKey® MLS as distributed by MLS GRID #901201 Report a problem OneKey® MLS as distributed by MLS GRID #901201 Report a problem | ||
| 11/21/2025 | Pending sale | $3,950,000$608/sqft |
Source: OneKey® MLS as distributed by MLS GRID #901201 Report a problem | ||
| 11/13/2025 | Price change | $3,950,000+64.9%$608/sqft |
Source: OneKey® MLS as distributed by MLS GRID #901201 Report a problem | ||
| 11/10/2025 | Price change | $2,395,000-16%$368/sqft |
Source: OneKey® MLS as distributed by MLS GRID #901201 Report a problem | ||
| 9/16/2025 | Price change | $2,850,000-12.3%$438/sqft |
Source: OneKey® MLS as distributed by MLS GRID #901201 Report a problem | ||
| 8/19/2025 | Listed for sale | $3,250,000$500/sqft |
Source: OneKey® MLS as distributed by MLS GRID #901201 Report a problem | ||