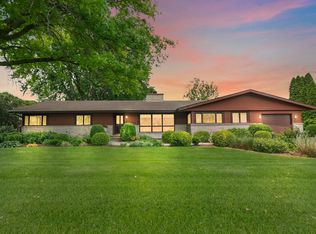
Tucked away on a peaceful, secluded street, this one-story home with over 4,000 square feet of living space is a true hidden gem, worthy of a magazine spread and full of designer flair. From the moment you arrive, you'll be captivated by the lush, professionally landscaped yard, with mature greenery and a walkway lined with vibrant perennials that set the tone for what's inside. A double-door entry welcomes you into a slate-floored foyer where thoughtful design and timeless style unfold throughout. Every room reflects a designer's vision-from the expansive living room with front garden views and a cozy fireplace, to the "secret" wet bar cleverly tucked into a closet. The formal dining room, with French doors that open to the backyard, offers an elegant setting for entertaining. The custom kitchen blends charm and function with cream-colored cabinetry, granite countertops, abundant storage, and a brick accent wall that nods to mid-century modern style. A sunny breakfast nook provides beautiful backyard views and access to the deck-perfect for morning coffee. Don't miss the hidden pantry tucked seamlessly into this space. Down the hall, each bedroom has its own character: Bedroom 2 overlooks the front garden and features plush carpeting. Bedroom 3 has hardwood floors, dual garden views, built-in shelving, and a double closet. The hall bath is a creative standout with custom art-deco inspired design. The primary suite feels like a private retreat, with custom wallpaper, tranquil backyard views, and a beautifully designed ensuite with a walk-in shower. Bedroom 4 boasts hardwood floors, built-in bookshelves, and more serene views of the backyard. The finished walk-out basement adds incredible versatility-ideal for guests, entertaining, or multi-generational living. It includes: A comfortable seating area and full dining space with backyard views. A cozy family room with wood-burning fireplace and patio access. A second kitchen-perfect for hosting or extended stays. Two bonus ooms currently used as guest spaces (flexible for office/playroom). A full bath. A dedicated exercise room. A large storage area with wine racks. The backyard is a true sanctuary for nature lovers and garden enthusiasts alike. Surrounded by mature trees for added privacy, it features multiple outdoor living areas: a screened-in deck ideal for quiet mornings, a stone patio for evening gatherings, and garden beds bursting with perennials. With generous square footage, serene surroundings, and inspired design throughout, this home offers a rare blend of space, style, and location. Conveniently close to schools, shopping, NIU, medical facilities, recreational areas, and major highways. A one-of-a-kind home for those who appreciate privacy, beauty, and timeless design.
Closed
Zillow last checked:
Listing updated:
Bought with:
Jenna Harrolle, ABR,CREN
Hometown Realty Group
Source: MRED as distributed by MLS GRID,MLS#: 12388639
Price history
| Date | Event | Price |
|---|---|---|
| 7/9/2025 | Sold | $377,100-4.5%$167/sqft |
Source:  MRED as distributed by MLS GRID #12388639 Report a problem MRED as distributed by MLS GRID #12388639 Report a problem | ||
| 6/30/2025 | Pending sale | $395,000$175/sqft |
Source: MRED as distributed by MLS GRID #12388639 Report a problem | ||
| 6/17/2025 | Contingent | $395,000$175/sqft |
Source: MRED as distributed by MLS GRID #12388639 Report a problem | ||
| 6/9/2025 | Listed for sale | $395,000$175/sqft |
Source: MRED as distributed by MLS GRID #12388639 Report a problem | ||
| 6/9/2025 | Listing removed | $395,000$175/sqft |
Source: MRED as distributed by MLS GRID #12378042 Report a problem | ||
| 5/31/2025 | Pending sale | $395,000$175/sqft |
Source:  Coldwell Banker Real Estate Group #12378042 Report a problem Coldwell Banker Real Estate Group #12378042 Report a problem | ||
| 5/30/2025 | Contingent | $395,000$175/sqft |
Source: MRED as distributed by MLS GRID #12378042 Report a problem | ||
| 5/30/2025 | Listed for sale | $395,000$175/sqft |
Source: MRED as distributed by MLS GRID #12378042 Report a problem | ||
Get a cash offer in 3 minutes
Find out how much your home could sell for in as little as 3 minutes with a no-obligation cash offer.
Estimated market value
$411,400
