Easy living in this one story ranch home in Ripley. Home features 3 bedrooms, 1.5 bathrooms, one car attached garage and a privacy fenced back yard. Home is situated on a corner lot close to all schools.
Pending
$159,900
135 Viking Ln, Ripley, WV 25271
3beds
1,008sqft
Single Family Residence
Built in 1978
5,837 Square Feet Lot
$159,100 Zestimate®
$159/sqft
$-- HOA
What's special
Corner lotOne car attached garageOne story ranch home
- 12 days
- 374
- 27
Likely to sell faster than
Zillow last checked:
Listing updated:
Listed by:
Amanda Keeler,
Better Homes and Gardens Real Estate Central 304-201-7653
Source: KVBR,MLS#: 285841 Originating MLS: Kanawha Valley Board of REALTORS
Facts & features
Interior
Bedrooms & bathrooms
- Bedrooms: 3
- Bathrooms: 2
- Full bathrooms: 1
- 1/2 bathrooms: 1
Primary bedroom
- Description: Primary Bedroom
- Level: Main
- Dimensions: 11.6 x 12.10
Bedroom 2
- Description: Bedroom 2
- Level: Main
- Dimensions: 11.5 x 9.6
Bedroom 3
- Description: Bedroom 3
- Level: Main
- Dimensions: 8.0 x 9.11
Dining room
- Description: Dining Room
- Level: Other
- Dimensions: 0.0 x 0.0
Kitchen
- Description: Kitchen
- Level: Main
- Dimensions: 11.6 x 12.10
Living room
- Description: Living Room
- Level: Main
- Dimensions: 11.5 x 16.4
Heating
- Heat Pump
Cooling
- Central Air
Appliances
- Included: Dishwasher, Electric Range, Refrigerator
Features
- Eat-in Kitchen
- Flooring: Laminate, Vinyl
- Windows: Insulated Windows
- Basement: None
- Has fireplace: No
Interior area
- Total interior livable area: 1,008 sqft
Property
Parking
- Parking features: Attached, Garage
- Has attached garage: Yes
Features
- Stories: 1
- Patio & porch: Patio
- Exterior features: Fence, Patio
- Fencing: Privacy,Yard Fenced
Lot
- Size: 5,837 Square Feet
Details
- Parcel number: 05017A000300000000
Construction
Type & style
- Home type: SingleFamily
- Architectural style: One Story
- Property subtype: Single Family Residence
Materials
- Drywall, Vinyl Siding
- Roof: Composition,Shingle
Condition
- Year built: 1978
Utilities & green energy
- Sewer: Public Sewer
- Water: Public
Community & HOA
Community
- Security: Smoke Detector(s)
HOA
- Has HOA: No
Location
- Region: Ripley
Financial & listing details
- Price per square foot: $159/sqft
- Tax assessed value: $65,900
- Annual tax amount: $1,175
- Date on market: 10/8/2026
- Cumulative days on market: 13 days
Estimated market value
$159,100
$151,000 - $167,000
$1,114/mo
Price history
| Date | Event | Price |
|---|---|---|
| 10/13/2026 | Pending sale | $159,900$159/sqft |
Source:  KVBR #285841 Report a problem | ||
| 10/9/2026 | Listed for sale | $159,900+34.4%$159/sqft |
Source: KVBR #285841 Report a problem | ||
| 2/16/2023 | Sold | $119,000-4%$118/sqft |
Source: KVBR #260537 Report a problem | ||
| 2/2/2023 | Pending sale | $124,000$123/sqft |
Source: KVBR #260537 Report a problem | ||
| 1/19/2023 | Listed for sale | $124,000$123/sqft |
Source: KVBR #260537 Report a problem | ||
Public tax history
| Year | Property taxes | Tax assessment |
|---|---|---|
| 2025 | $1,183 +0.8% | $39,540 +0.8% |
| 2024 | $1,174 +116.6% | $39,240 +8.3% |
| 2023 | $542 +0.5% | $36,240 +0.5% |
| 2022 | $540 | $36,060 +1.3% |
| 2021 | -- | $35,580 -9% |
| 2020 | -- | $39,120 +1.4% |
| 2019 | $576 +0.8% | $38,580 +0.8% |
| 2018 | $572 +1.9% | $38,280 +1.9% |
| 2017 | $561 +0.8% | $37,560 +0.8% |
| 2016 | $556 +2.3% | $37,260 +2.3% |
| 2015 | $544 +1% | $36,420 +1% |
| 2014 | $539 +5.1% | $36,060 +4.5% |
| 2013 | $513 | $34,500 +0.5% |
| 2012 | $513 | $34,320 +2.1% |
| 2011 | -- | $33,600 +0.5% |
| 2010 | $499 +1.5% | $33,420 +1.5% |
| 2009 | $492 +0.6% | $32,940 +0.5% |
| 2008 | $489 +223.7% | $32,760 +8.8% |
| 2007 | $151 +3.4% | $30,120 +1.4% |
| 2006 | $146 +3.3% | $29,700 +1.2% |
| 2005 | $142 | $29,340 +4.7% |
| 2004 | -- | $28,020 +8.4% |
| 2003 | -- | $25,860 -5.3% |
| 2002 | -- | $27,300 +0.7% |
| 2001 | -- | $27,120 |
Find assessor info on the county website
Monthly payment
Est. payment
Payment breakdown
Explore the cost of this home by adjusting the details. Changes won't be saved.Climate risks
Neighborhood: 25271
Nearby schools
Schools provided by the listing agent
- Elementary: Ripley
- Middle: Ripley
- High: Ripley
Source: KVBR. This data may not be complete. We recommend contacting the local school district to confirm school assignments for this home.


Similar homes
- $139,9003 bd2 ba1.3k sqft702 Peniel Rd, Reedy, WV 25270For Sale
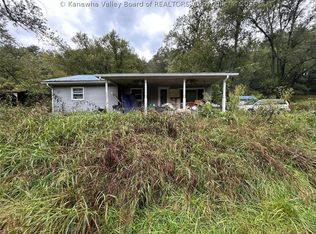 MLS ID #285893, Tracy P Dowling. KVBR
- $149,0003 bd2 ba1.1k sqft855 N Claylick Rd, Ravenswood, WV 26164For Sale
 MLS ID #285845, Holly Weese. KVBR
- $179,0004 bd2 ba1.3k sqft484 Big Run Rd, Le Roy, WV 25252Auction
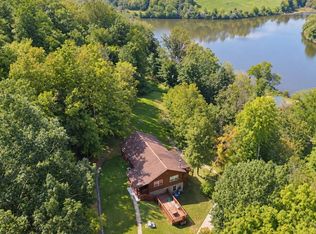 MLS ID #11971488, Taylor Ramsey, Joe R. Pyle Complete Auction and Realty Service. My State MLS
- $185,0003 bd2 ba1.3k sqft33 Edgewood Ln, Spencer, WV 25276For Sale
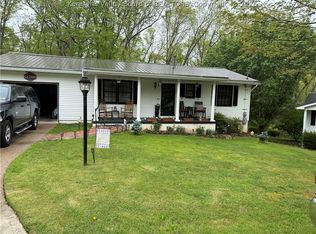 MLS ID #283235, Linda Faye Evans. KVBR
- $129,9003 bd2 ba1.2k sqft762 Herdman Rd, Leon, WV 25123For Sale
 MLS ID #184472, Robert Bonecutter, Epique Realty. HUNTMLS
