There’s plenty to appreciate about this well-kept Quispamsis bungalow, offering easy main-floor living with a finished walkout level that adds useful space and versatility. The kitchen, dining room and living room work together as the heart of the home, offering connected spaces for everyday meals and time together. The kitchen features a new stove and refrigerator, while three bedrooms and the main bathroom keep everything you need on one floor. The finished walkout lower level adds another layer to this home with a spacious family room and a large bonus room that can adapt to a variety of needs, whether used as a home office, hobby room, gym or playroom. A generous storage area with a new washer and dryer adds plenty of practical space, and new carpet on the stairs brings a fresh feel between the two levels. A walkout provides direct access to the backyard where a fence was installed just a few years ago. Mature trees surround the property, creating a private and established setting with a deck overlooking the tree-line. The driveway has also been newly paved, adding to the list of recent updates. The location offers a nice balance with many of Quispamsis’ amenities just a short drive away. Grocery stores, restaurants, schools, recreational facilities, parks and everyday services are all readily accessible. With its comfortable layout, finished walkout level and thoughtful updates, this home offers the space, flexibility and setting to settle in and enjoy.
For sale
C$339,900
135 Vincent Rd, Quispamsis, NB E2E 1R1
3beds
1,600sqft
SingleFamily
Built in 1993
0.35 Acres Lot
$-- Zestimate®
C$212/sqft
C$-- HOA
What's special
Easy main-floor livingFinished walkout levelNew stove and refrigeratorSpacious family roomGenerous storage areaNew washer and dryerDeck overlooking the tree-line
- 20 hours
- 15
- 0
Zillow last checked:
Listing updated:
Listed by:
LESLEY OLAND, Salesperson,
RE/MAX Professionals Brokerage,
JEFF KITCHEN, Salesperson,
RE/MAX Professionals
Source: New Brunswick Real Estate Board,MLS®#: NB148097
Facts & features
Interior
Bedrooms & bathrooms
- Bedrooms: 3
- Bathrooms: 2
- Full bathrooms: 2
Bedroom
- Level: Main
Bedroom
- Level: Main
Other
- Level: Main
Other
- Level: Main
Other
- Level: Main
Family room
- Level: Lower
Living room
- Level: Main
Rec room
- Level: Lower
Storage
- Level: Lower
Heating
- Baseboard, Electric
Cooling
- Electric
Features
- Ensuite
- Flooring: Carpet, Tile
- Basement: Full,Partially Finished,Walk-Out Access
- Has fireplace: No
Interior area
- Total structure area: 1,600
- Total interior livable area: 1,600 sqft
- Finished area above ground: 1,250
Property
Parking
- Total spaces: 2
- Parking features: Paved, Width - Double, No Garage
- Uncovered spaces: 2
Accessibility
- Accessibility features: Wheelchair Accessible (Indoor), Wheelchair Accessible (Outdoor)
Features
- Levels: One
Lot
- Size: 0.35 Acres
- Features: Under 0.5 Acres
Details
- Parcel number: 00478008
Construction
Type & style
- Home type: SingleFamily
- Architectural style: Bungalow
Materials
- Vinyl Siding
- Foundation: Concrete
- Roof: Asphalt
Condition
- Year built: 1993
Utilities & green energy
- Sewer: Municipal
- Water: Well
Community & HOA
Location
- Region: Quispamsis
Financial & listing details
- Price per square foot: C$212/sqft
- Annual tax amount: C$3,537
- Date on market: 9/21/2026
- Ownership: Freehold
Price history
Price history is unavailable.
Public tax history
Tax history is unavailable.
Climate risks
Neighborhood: E2E
Nearby schools
GreatSchools rating
No schools nearby
We couldn't find any schools near this home.

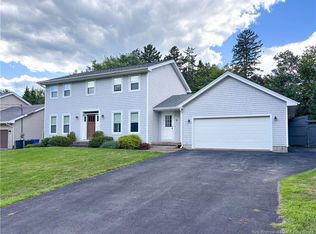
Similar homes
- C$299,9003 bd1 ba1.5k sqft3 Boyd Ave, Quispamsis, NB E2E 1B2For Sale
 MLS ID #NB147999, KAYSHIA LEMIEUX, Salesperson, Keller Williams Capital Realty Brokerage. New Brunswick Real Estate Board
 - C$399,9003 bd2 ba1.9k sqft16 Bonanza Dr, Quispamsis, NB E2E 1K6For Sale
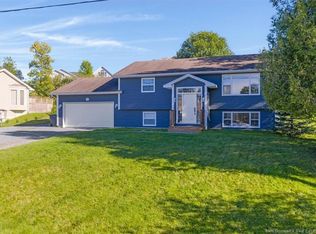 MLS ID #NB147876, JULIA HURST, Salesperson, Keller Williams Capital Realty Brokerage. New Brunswick Real Estate Board
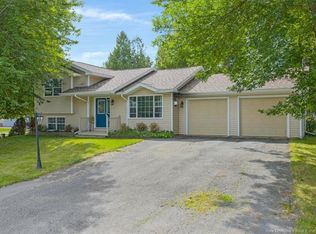
 - C$369,9003 bd1 ba1.6k sqft5 Ashfield Dr, Quispamsis, NB E2G 1N9For Sale
 MLS ID #NB145898, ROB MACDONALD, Salesperson, RE/MAX Professionals Brokerage. New Brunswick Real Estate Board
 - C$419,0003 bd2 ba1.6k sqft1 Tagish Rd, Quispamsis, NB E2E 6C2For Sale
 MLS ID #NB146723, AUSTIN BUBOVICH, Salesperson, RE/MAX Professionals Brokerage. New Brunswick Real Estate Board
