Welcome to 135 W. Ritner Street, a beautifully maintained brick rowhome nestled on one of South Philadelphia’s most vibrant and convenient blocks. Here, classic Philly character meets thoughtful updates, offering the rare opportunity to have it all—charming character, modern conveniences, and the peace of mind that comes from knowing the heavy lifting has already been done. Step inside to a bright, open-concept living and dining area with exposed brick accents, a first-floor powder room, and an updated kitchen featuring granite countertops and stainless steel appliances. Step outside to an oversized rear patio, perfect for morning coffee, weekend gatherings, or year-round entertaining. The upper level offers three comfortable bedrooms and a full bath, while the lower level provides additional storage or flexible living space. And behind the scenes, the sellers have continued to invest in the home, including a recently installed hot water tank, recently installed stainless steel chimney, upgraded copper water supply line, PVC sewer line, and new washer and dryer. The result? A home where many of the major updates have already been taken care of, allowing the next owner to move in, settle in, and enjoy. Beyond the front door, enjoy an unbeatable South Philly location where you can truly walk to everything. Stroll straight down Broad Street to the South Philadelphia Stadium District for Phillies, Eagles, and Sixers games, head north to the award-winning dining and shopping along East Passyunk Avenue, or spend weekends enjoying FDR Park. With quick access to the Broad Street Line and a roughly 5-minute ride to Center City, this home puts the best of Philadelphia right at your fingertips. Move-in ready, thoughtfully updated, and ideally located—135 W. Ritner Street offers the character you want, the conveniences you need, and the peace of mind that comes with knowing so much has already been done. Just bring your keys and start enjoying South Philly living.
Pending
$310,000
135 W Ritner St, Philadelphia, PA 19148
3beds
968sqft
Townhouse
Built in 1920
840 Square Feet Lot
$-- Zestimate®
$320/sqft
$-- HOA
What's special
First-floor powder roomExposed brick accentsGranite countertopsUpdated kitchenStainless steel appliancesBeautifully maintained brick rowhome
- --
- on Zillow
- 1,072
- views
- 66
- saves
Likely to sell faster than
Zillow last checked:
Listing updated:
Listed by:
Nicole Villante 609-929-6574,
Coldwell Banker Realty 8566855600
Source: Bright MLS,MLS#: PAPH2668126
Facts & features
Interior
Bedrooms & bathrooms
- Bedrooms: 3
- Bathrooms: 2
- Full bathrooms: 1
- 1/2 bathrooms: 1
- Main level bathrooms: 1
Basement
- Area: 0
Heating
- Forced Air, Natural Gas
Cooling
- Central Air, Electric
Appliances
- Included: Electric Water Heater
Features
- Basement: Finished
- Has fireplace: No
Interior area
- Total structure area: 968
- Total interior livable area: 968 sqft
- Finished area above ground: 968
- Finished area below ground: 0
Video & virtual tour
Property
Parking
- Parking features: On Street
- Has uncovered spaces: Yes
Accessibility
- Accessibility features: None
Features
- Levels: Two
- Stories: 2
- Pool features: None
Lot
- Size: 840 Square Feet
- Dimensions: 14.00 x 60.00
Details
- Additional structures: Above Grade, Below Grade
- Parcel number: 391125400
- Zoning: RSA5
- Special conditions: Standard
Construction
Type & style
- Home type: Townhouse
- Architectural style: Traditional
- Property subtype: Townhouse
Materials
- Masonry
- Foundation: Permanent
Condition
- New construction: No
- Year built: 1920
Utilities & green energy
- Sewer: Public Sewer
- Water: Public
Community & HOA
Community
- Subdivision: Whitman
HOA
- Has HOA: No
Location
- Region: Philadelphia
- Municipality: PHILADELPHIA
Financial & listing details
- Price per square foot: $320/sqft
- Tax assessed value: $219,200
- Annual tax amount: $3,068
- Date on market: 9/24/2026
- Listing agreement: Exclusive Right To Sell
- Ownership: Fee Simple
Estimated market value
Not available
Estimated sales range
Not available
Not available
Price history
| Date | Event | Price |
|---|---|---|
| 11/13/2019 | Sold | $275,000+1.9%$284/sqft |
Source: Public Record Report a problem | ||
| 9/6/2019 | Pending sale | $269,995$279/sqft |
Source: Tesla Realty Group LLC #PAPH827558 Report a problem | ||
| 9/3/2019 | Listed for sale | $269,995+119.5%$279/sqft |
Source: Tesla Realty Group LLC #PAPH827558 Report a problem | ||
| 3/27/2013 | Sold | $123,000-13.3%$127/sqft |
Source: Public Record Report a problem | ||
| 12/29/2012 | Price change | $141,900-0.1%$147/sqft |
Source: ALPHA REALTY GROUP INC #5841380 Report a problem | ||
| 12/12/2012 | Price change | $142,000-1%$147/sqft |
Source: ALPHA REALTY GROUP INC #5841380 Report a problem | ||
| 11/21/2012 | Price change | $143,500-0.3%$148/sqft |
Source: ALPHA REALTY GROUP INC #5841380 Report a problem | ||
| 10/24/2012 | Price change | $143,900-0.1%$149/sqft |
Source: ALPHA REALTY GROUP INC #5841380 Report a problem | ||
| 9/25/2012 | Listed for sale | $144,000$149/sqft |
Source: ALPHA REALTY GROUP INC #5841380 Report a problem | ||
| 7/24/2012 | Listing removed | $144,000$149/sqft |
Source: ALPHA REALTY GROUP INC #5841380 Report a problem | ||
| 6/27/2012 | Price change | $144,000-3.3%$149/sqft |
Source: ALPHA REALTY GROUP INC #5841380 Report a problem | ||
| 5/8/2012 | Price change | $148,900-0.1%$154/sqft |
Source: ALPHA REALTY GROUP INC #5841380 Report a problem | ||
| 3/29/2012 | Listed for sale | $149,000-3.2%$154/sqft |
Source: ALPHA REALTY GROUP INC #5841380 Report a problem | ||
| 7/29/2011 | Price change | $154,000-3.1%$159/sqft |
Source: ALPHA REALTY GROUP INC #5841380 Report a problem | ||
| 5/15/2011 | Price change | $159,000-3.6%$164/sqft |
Source: ALPHA REALTY GROUP INC #5841380 Report a problem | ||
| 2/26/2011 | Listed for sale | $164,900$170/sqft |
Source: ALPHA REALTY GROUP INC #5841380 Report a problem | ||
Public tax history
| Year | Property taxes | Tax assessment |
|---|---|---|
| 2025 | $3,133 +15.7% | $223,800 +15.7% |
| 2024 | $2,707 | $193,400 |
| 2023 | $2,707 +21.7% | $193,400 |
| 2022 | $2,224 | -- |
| 2021 | $2,224 +8.3% | -- |
| 2018 | $2,054 +37.5% | -- |
| 2017 | $1,494 +19.5% | -- |
| 2016 | $1,250 | -- |
| 2015 | $1,250 | -- |
| 2014 | $1,250 -24.8% | $154,000 +1418.1% |
| 2012 | $1,662 | $10,144 |
| 2011 | -- | $10,144 |
| 2010 | -- | $10,144 |
| 2009 | -- | $10,144 |
| 2008 | -- | $10,144 |
| 2007 | -- | $10,144 +7.5% |
| 2006 | -- | $9,440 |
| 2005 | -- | $9,440 |
| 2004 | -- | $9,440 +6.9% |
| 2003 | -- | $8,832 |
| 2002 | -- | $8,832 |
| 2000 | -- | $8,832 +2.2% |
| 1999 | -- | $8,640 |
Find assessor info on the county website
Monthly payment
Est. payment
Payment breakdown
Explore the cost of this home by adjusting the details. Changes won't be saved.Climate risks
Neighborhood: Whitman
Nearby schools
Schools provided by the listing agent
- Elementary: George Sharswood School
- Middle: George Sharswood
- High: Horace Furness
- District: Philadelphia City
Source: Bright MLS. This data may not be complete. We recommend contacting the local school district to confirm school assignments for this home.


Similar homes
- $299,0003 bd1 ba984 sqft1852 S Sartain St, Philadelphia, PA 19148For Sale

 MLS ID #PAPH2683562, Steven Koleno, BEYCOME BROKERAGE REALTY LLC. Bright MLS
- $345,0003 bd2 ba1k sqft2543 S Carlisle St, Philadelphia, PA 19145For Sale
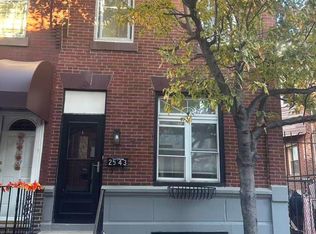 MLS ID #PAPH2684916, Fran Wang, GE21 Realty. Bright MLS
- $--3 bd2 ba1.4k sqft609 Jackson St, Philadelphia, PA 19148Auction
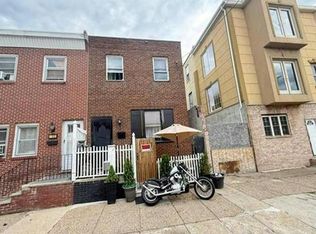 Auction.com 4
- $--3 bd2 ba1k sqft2507 S 2nd St, Philadelphia, PA 19148Auction
 Auction.com 1
- $259,9003 bd1 ba1.2k sqft331 Roseberry St, Philadelphia, PA 19148For SaleMLS ID #PAPH2661194, Patrick Conway, BHHS Fox & Roach-Center City Walnut. Bright MLS
- $299,9994 bd1 ba1.2k sqft1016 S Randolph St, Philadelphia, PA 19147For SaleMLS ID #PAPH2679472, Courtney Dampman, Opus Elite Real Estate. Bright MLS
- $349,0003 bd2 ba1.1k sqft123 Ellsworth St, Philadelphia, PA 19147For SaleMLS ID #PAPH2646830, Mike Zalivchii, Century 21 Preferred. Bright MLS
- $249,9002 bd2 ba1k sqft2134 S Chadwick St, Philadelphia, PA 19145For SaleMLS ID #PAPH2683002, Matthew Williams, KW Empower. Bright MLS
- $209,9003 bd1 ba984 sqft2613 S Percy St, Philadelphia, PA 19148For SaleMLS ID #PAPH2634854, Richard Li, Liberty Real Estate. Bright MLS
- $275,0003 bd2 ba1k sqft2102 S Opal St, Philadelphia, PA 19145For SaleMLS ID #PAPH2622986, Raleigh Lewis, Weichert Realtors-Cherry Hill. Bright MLS
- $199,9002 bd1 ba780 sqft327 Winton St, Philadelphia, PA 19148For SaleMLS ID #PAPH2643838, Joseph Gorman, Alpha Realty Group. Bright MLS
- $385,0002 bd1 ba864 sqft1569 E Hewson St, Philadelphia, PA 19125For SaleMLS ID #PAPH2685240, Tommy Veit, Mach Real Estate LLC. Bright MLS
- $200,0002 bd1 ba940 sqft2536 S Fairhill St, Philadelphia, PA 19148For SaleMLS ID #PAPH2627998, Jonathan Mejia, Quality Real Estate-Broad St. Bright MLS
- $379,9002 bd-- ba1.3k sqft927 Shunk St, Philadelphia, PA 19148For SaleMLS ID #PAPH2663720, Grace DeGregorio, Alpha Realty Group. Bright MLS
- $324,9003 bd1 ba1.1k sqft2614 Salmon St, Philadelphia, PA 19125For SaleMLS ID #PAPH2648730, Walter Marchowsky, 20/20 Real Estate - Bensalem. Bright MLS
- $185,0002 bd1 ba820 sqft227 Cedar Ave, Woodlynne, NJ 08107For SaleMLS ID #NJCD2129622, Ramona Torres, Weichert Realtors-Haddonfield. Bright MLS
- $298,0002 bd1 ba700 sqft146 Melvale St, Philadelphia, PA 19125For SaleMLS ID #PAPH2628466, Andrea Mackin, Dolan Family Real Estate. Bright MLS
- $219,9003 bd2 ba1k sqft2329 S Hicks St, Philadelphia, PA 19145For SaleMLS ID #PAPH2597884, Mario Tropea Jr, KW Empower. Bright MLS
- $299,0003 bd2 ba1.2k sqft1552 Roosevelt Dr, Sharon Hill, PA 19079For SaleMLS ID #PADE2125970, Mathews Chacko, Tesla Realty Group, LLC. Bright MLS
- $289,0002 bd1 ba990 sqft2022-00 Christian St #A, Philadelphia, PA 19146For SaleMLS ID #PAPH2637768, Frank Altamuro, Coldwell Banker Realty. Bright MLS
