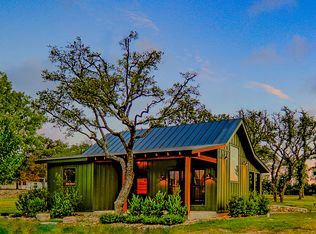
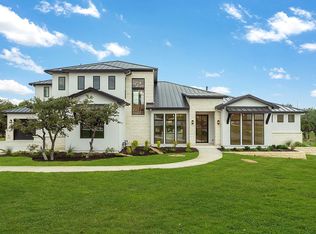
Discover Hill Country living on 3+ acres in Boerne, TX 78006 with no HOA, long-range views, and room for animals-all just 10 minutes from downtown Boerne. This fully fenced acreage property offers mature trees, usable pasture, and the freedom to create your ideal setup for horses, livestock, hobby farming, or a private homestead. Properties like this-acreage in Boerne ISD with no HOA-are increasingly hard to find. The single-story home offers approximately 2,269 sq ft with a flexible layout currently configured as a 6-bedroom, 2.5-bath home, making it ideal for multigenerational living, work-from-home needs, or creative space use. The converted garage serves as a spacious primary suite with walk-in closet, while the large living room features beautiful beamed ceilings and opens to a generous dining area and kitchen with a custom-built island. Major system updates have already been completed: Roof replaced (2021) - main home, detached garage/workshop, and well house. Electrical system and exterior panel updated (2021), HVAC system replaced (2022) Additional features include: 768 sq ft detached garage/workshop, private well and septic system, chicken coop, animal shelter, and fenced pasture. This property does need additional updating, but for the right buyer, it presents an incredible opportunity to create something truly special on a rare, usable acreage tract in Boerne ISD. Enjoy country living in Boerne with quick access to Main Street, shopping, dining, and top-rated Boerne ISD schools. Thoughtfully priced to attract strong interest-bring your vision and unlock the full potential of this incredible property.
96 days
|
1,518
|
90
|
Zillow last checked:
Listing updated:
Listed by:
Terri Taylor WalkerTREC #426066(830) 285-6653,
Keller Williams Boerne
Source: LERA MLS,MLS#: 1956748
Facts & features
Interior
Bedrooms & bathrooms
Bedrooms: 4
Bathrooms: 3
Full bathrooms: 2
1/2 bathrooms: 1
Primary bedroom
Features: Walk-In Closet(s), Ceiling Fan(s), Full Bath
Area: 380
Dimensions: 19 x 20
Bedroom 2
Area: 108
Dimensions: 12 x 9
Bedroom 3
Area: 168
Dimensions: 12 x 14
Bedroom 4
Area: 168
Dimensions: 14 x 12
Primary bathroom
Features: Shower Only, Single Vanity
Area: 70
Dimensions: 7 x 10
Dining room
Area: 121
Dimensions: 11 x 11
Family room
Area: 180
Dimensions: 12 x 15
Kitchen
Area: 187
Dimensions: 11 x 17
Living room
Area: 320
Dimensions: 20 x 16
Heating
Central, Electric
Cooling
Central Air
Appliances
Included: Range, Dishwasher, Electric Water Heater
Laundry: Main Level, Washer Hookup, Dryer Connection
Features
Two Living Area, Separate Dining Room, Eat-in Kitchen, Kitchen Island, Utility Room Inside, High Speed Internet, All Bedrooms Downstairs, Master Downstairs, Ceiling Fan(s), Chandelier
Explore the cost of this home by adjusting the details. Changes won't be saved.
Principal & interest
$1,547
Mortgage insurance
$0
Property taxes
$170
Home insurance
$105
HOA fees
$0
Utilities
Not included
All calculations are estimates and provided by Zillow, Inc. for informational purposes only. Actual amounts may vary.
HOA fees may include property taxes on listings classified as Co-Ops. Contact the listing agent and/or owner for fee details.
Mortgage interest rates are dependent on a number of factors, including credit score, down payment, and repayment length. Interest rate data provided by Zillow Group Marketplace, Inc. as of 1/1/1970 from various mortgage lenders with which we have lead or other similar arrangements; the Estimated Payment is an average of those rates.
See how much you could borrow to make a competitive offer.