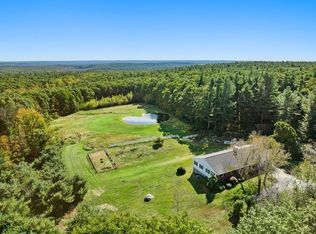
*OFFER DEADLINE Monday, 8/24 at 2pm.* This sweet cape-style home is set on 1.8 flat acres, bordering thousands of acres of conservation land in Princeton, a small town with nearly half its land protected and Wachusett Mountain Ski Area and Reservation just minutes away. Inside, hardwood floors run through the living room, dining room, front hall and bedrooms. The front-to-back living room opens into a dining room with a built-in hutch, and the kitchen has a walk-in pantry. Above the garage, a bonus room accessed from the second bedroom works as a home office, playroom, oversized closet, or additional bedroom. The current owners have put real work into the home since 2018. The side porch was converted into a three-season sunroom, the first floor bathroom was redone, and a large composite deck was added for private outdoor space at the back of the home. New windows and gutters were installed, along with blown-in and foam insulation. Mechanically, a Roth oil tank was installed in 2025, the septic system was replaced in 2018, the well pump was replaced in 2015, the water heater in 2017, and several interior light fixtures have been updated along the way. If you love hiking or the outdoors, Princeton has something for you. Like tennis? Check out labordaytennis.com and catch some matches when you're exploring our little town. Princeton is also home to the Thomas Prince School, a K-8 STEAM program feeding into Wachusett Regional High School. The Wachusett Station MBTA commuter rail station and Route 190 are each about 10 minutes away, and Princeton now has high-speed fiber to the home internet service.
Sold for $461,000
$461,000
135 Worcester Rd, Princeton, MA 01541
3beds
1,441sqft
Single Family Residence
Built in 1941
1.8 Acres Lot
$440,400 Zestimate®
$320/sqft
$3,031 Estimated rent
Home value
$440,400
$418,000 - $462,000
$3,031/mo
Zestimate® history
Owner options
List your home for rent
$3,031/mo
Rent Zestimate®
Find your next renter with Zillow Rental Manager. Plus, with online applications, you can quickly screen prospective tenants – for free.
$3,031/mo
Rent Zestimate®
Refinance and save
$3,156/mo
Est. payment
Refinancing to a lower rate could help reduce your monthly payments and save thousands over the life of the loan.
$3,156/mo
Est. payment
Explore your selling options
Work with a Zillow partner agent
Leverage their expertise and Zillow's premium Showcase listings to get your home seen by more buyers.
Get startedList with your own agent
Get your home in front of millions of buyers by listing it on Zillow.
Learn how to do itSell it yourself
Take full control of how buyers see your home on Zillow by listing For Sale by Owner (FSBO).
List your homeWhat's special
Cape-style homeNew windowsThree-season sunroom
Zillow last checked:
Listing updated:
Listed by:
Jennifer Shenk 978-870-9260,
Keller Williams Realty North Central 978-840-9000
Bought with:
Olivia Dunn
Karen Packard Real Estate Inc.
Source: MLS PIN,MLS#: 73565725
Facts & features
Interior
Bedrooms & bathrooms
- Bedrooms: 3
- Bathrooms: 2
- Full bathrooms: 1
- 1/2 bathrooms: 1
Primary bedroom
- Features: Closet, Flooring - Hardwood
- Level: Second
Bedroom 2
- Features: Closet, Flooring - Hardwood
- Level: Second
Bedroom 3
- Features: Flooring - Wood
- Level: Second
Primary bathroom
- Features: No
Bathroom 1
- Features: Bathroom - Half
- Level: First
Bathroom 2
- Features: Bathroom - Full
- Level: Second
Dining room
- Features: Closet/Cabinets - Custom Built, Flooring - Hardwood
- Level: First
Kitchen
- Features: Flooring - Vinyl, Pantry
- Level: First
Living room
- Features: Flooring - Hardwood
- Level: First
Heating
- Baseboard, Oil
Cooling
- None
Appliances
- Included: Electric Water Heater, Range, Refrigerator, Water Treatment
- Laundry: Electric Dryer Hookup, Washer Hookup, In Basement
Features
- Sun Room
- Flooring: Wood, Vinyl, Carpet, Hardwood
- Windows: Insulated Windows
- Basement: Full
- Number of fireplaces: 1
- Fireplace features: Living Room
Interior area
- Total structure area: 1,441
- Total interior livable area: 1,441 sqft
- Finished area above ground: 1,441
Property
Parking
- Total spaces: 5
- Parking features: Attached, Garage Door Opener, Off Street, Paved
- Attached garage spaces: 1
- Uncovered spaces: 4
Features
- Patio & porch: Porch, Deck - Composite
- Exterior features: Porch, Deck - Composite, Rain Gutters, Storage
Lot
- Size: 1.8 Acres
- Features: Wooded, Level
Details
- Parcel number: M:0150 B:0038 L:00000,3527595
- Zoning: RA
Construction
Type & style
- Home type: SingleFamily
- Architectural style: Cape
- Property subtype: Single Family Residence
Materials
- Frame
- Foundation: Stone
- Roof: Shingle
Condition
- Year built: 1941
Utilities & green energy
- Electric: 200+ Amp Service
- Sewer: Private Sewer
- Water: Private
- Utilities for property: for Electric Range, for Electric Oven, for Electric Dryer, Washer Hookup
Green energy
- Energy efficient items: Thermostat
Community & HOA
Community
- Features: Tennis Court(s), Bike Path, Conservation Area, Highway Access, Public School, T-Station
HOA
- Has HOA: No
Location
- Region: Princeton
Financial & listing details
- Price per square foot: $320/sqft
- Tax assessed value: $343,300
- Annual tax amount: $4,988
- Date on market: 9/19/2026
- Road surface type: Paved
Price history
| Date | Event | Price |
|---|---|---|
| 10/8/2026 | Sold | $461,000+4.8%$320/sqft |
Source: MLS PIN #73565725 Report a problem | ||
| 9/8/2026 | Pending sale | $439,900$305/sqft |
Source: MLS PIN #73565725 Report a problem | ||
| 8/25/2026 | Contingent | $439,900$305/sqft |
Source: MLS PIN #73565725 Report a problem | ||
| 8/19/2026 | Listed for sale | $439,900+76%$305/sqft |
Source: MLS PIN #73565725 Report a problem | ||
| 3/1/2018 | Sold | $250,000-9.1%$173/sqft |
Source: Public Record Report a problem | ||
| 1/22/2018 | Pending sale | $275,000$191/sqft |
Source: North Central #72261765 Report a problem | ||
| 1/17/2018 | Price change | $275,000-1.4%$191/sqft |
Source: North Central #72261765 Report a problem | ||
| 1/12/2018 | Pending sale | $279,000$194/sqft |
Source: North Central #72261765 Report a problem | ||
| 12/26/2017 | Price change | $279,000-3.5%$194/sqft |
Source: North Central #72261765 Report a problem | ||
| 12/14/2017 | Price change | $289,000-3.3%$201/sqft |
Source: North Central #72261765 Report a problem | ||
| 12/6/2017 | Listed for sale | $299,000$207/sqft |
Source: Keller Williams Realty North Central #72261765 Report a problem | ||
Public tax history
| Year | Property taxes | Tax assessment |
|---|---|---|
| 2025 | $4,988 +4.4% | $343,300 +0.9% |
| 2024 | $4,776 +6% | $340,400 +14.3% |
| 2023 | $4,507 +4% | $297,700 +7.7% |
| 2022 | $4,334 +6.4% | $276,400 +9.4% |
| 2021 | $4,074 +3.1% | $252,700 +1.4% |
| 2020 | $3,951 +0.5% | $249,300 +1.6% |
| 2019 | $3,930 -8% | $245,300 -0.8% |
| 2018 | $4,273 -2.9% | $247,300 -0.1% |
| 2017 | $4,402 -0.1% | $247,600 |
| 2016 | $4,407 +5.6% | $247,600 +2.6% |
| 2015 | $4,174 +0.3% | $241,300 |
| 2014 | $4,160 -1.5% | $241,300 |
| 2013 | $4,223 +3.9% | $241,300 |
| 2012 | $4,063 +5.5% | $241,300 -0.8% |
| 2011 | $3,852 -5.1% | $243,200 -7.9% |
| 2010 | $4,060 +3.8% | $264,000 -6.8% |
| 2009 | $3,910 +14.1% | $283,300 +3.8% |
| 2008 | $3,426 +6.6% | $272,800 |
| 2007 | $3,214 +3.4% | $272,800 +5.2% |
| 2006 | $3,108 +5.4% | $259,400 +9.4% |
| 2005 | $2,950 +3% | $237,100 +5.2% |
| 2004 | $2,864 +3% | $225,300 +10.2% |
| 2003 | $2,781 +4.7% | $204,500 +26% |
| 2001 | $2,657 +11.4% | $162,300 +4.4% |
| 2000 | $2,385 | $155,500 |
Find assessor info on the county website
Neighborhood: 01541
Nearby homes
- $669,9003 bd3 ba3.4k sqft133 Worcester Rd, Princeton, MA 01541Sold
- $445,2003 bd1 ba1.5k sqft138 Worcester Rd, Princeton, MA 01541Off Market
- $559,8003 bd2 ba1.4k sqft144 Worcester Rd, Princeton, MA 01541Off Market
- $--20 acresL46 Worcester, Princeton, MA 01541Off Market
- $699,6003 bd2 ba2k sqft147 Worcester Rd, Princeton, MA 01541Off Market
- $623,0003 bd2 ba1.9k sqft105 Worcester Rd, Princeton, MA 01541Off Market
- $818,1003 bd1 ba5.2k sqft153 Worcester Rd, Princeton, MA 01541Off Market
- $483,7003 bd2 ba1.5k sqft1 Redwood Dr, Princeton, MA 01541Off Market
Nearby schools
GreatSchools rating
- 7/10Thomas Prince SchoolGrades: K-8Distance: 1.7 mi
- 7/10Wachusett Regional High SchoolGrades: 9-12Distance: 5.6 mi
Schools provided by the listing agent
- Elementary: Thomas Prince
- Middle: Thomas Prince
- High: Wachusett Rhs
Source: MLS PIN. This data may not be complete. We recommend contacting the local school district to confirm school assignments for this home.
Get a cash offer in 3 minutes
Find out how much your home could sell for in as little as 3 minutes with a no-obligation cash offer.
Estimated market value
$440,400
Get a cash offer in 3 minutes
Find out how much your home could sell for in as little as 3 minutes with a no-obligation cash offer.
Estimated market value
$440,400
- Massachusetts
- Worcester County
- Princeton
- 01541
- 135 Worcester Rd
