Skip main navigation
Closed
  • $375,000

    135 Zircon Dr, Reno, NV 89521

    3beds
    1,344sqft
    Manufactured Home
    Built in 1987
    7,840 Square Feet Lot
    $375,800 Zestimate®
    $279/sqft
    $2,373 Estimated rent

    Home value

    $375,800

    $342,000 - $413,000

    $2,373/mo

    Zestimate® history
    Loading
    Loading...

    Owner options

    List your home for rent

    $2,373/mo

    Rent Zestimate®

    Find your next renter with Zillow Rental Manager. Plus, with online applications, you can quickly screen prospective tenants – for free.

    Learn more

    $2,373/mo

    Rent Zestimate®

    Refinance and save

    $2,231/mo

    Est. payment

    Refinancing to a lower rate could help reduce your monthly payments and save thousands over the life of the loan.

    See today's rates

    $2,231/mo

    Est. payment

    Explore your selling options

    Work with a Zillow partner agent

    Leverage their expertise and Zillow's premium Showcase listings to get your home seen by more buyers.

    Get started

    List with your own agent

    Get your home in front of millions of buyers by listing it on Zillow.

    Learn how to do it

    Sell it yourself

    Take full control of how buyers see your home on Zillow by listing For Sale by Owner (FSBO).

    List your home

    What's special

    Patio off the houseVaulted ceilingsFront porchOpen expansive feel
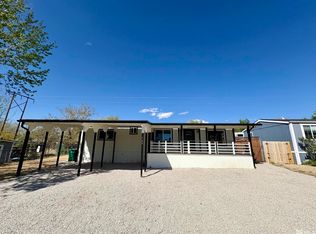
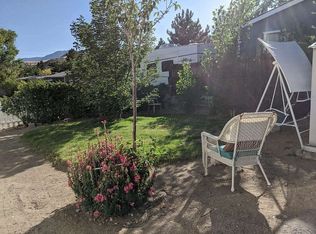
    Located in South Reno near the Steamboat Hot Springs, this home is convenient for Mt. Rose Ski resort, Summit Mall, 580 Freeway headed North or South, Wedge Parkway Raleys, outdoor recreation and Virginia City. The front porch and west side of the house offers great views of the mountains, while the backyard includes a workshop, storage shed, patio off the house, patio and pergola in the yard with chairs and adjustable shades. The back yard is completely fenced in and the property is fully landscaped with drip system installed in the front and back. Inside the home has vaulted ceilings and the layout offers an open expansive feel. The majority of the windows have been updated in 2016, the roof was replaced in 2016 and the flooring has been updated . Both bathrooms have showers and tubs, the primary bathrooms tub is larger and nice for soaking. This 3 bedroom house is clean, cute and ready to go. The sale includes the refrigerator, washer and dryer and several other convenient extras. The workshop roof was replaced this year and the shed roof had maintenance.

    Zillow last checked:

    Listing updated:

    Listed by:

    Kayla Hoog-Fry S.196437 775-233-8526,

    Ferrari-Lund Real Estate Reno

    Bought with:

    Kayla Sisson, S.190384

    RE/MAX Professionals-Reno

    Lindsay Clarke, S.178002

    RE/MAX Professionals-Reno

    Source: NNRMLS,MLS#: 250051471MLS Logo

    Facts & features

    Interior

    Bedrooms & bathrooms
    • Bedrooms: 3
    • Bathrooms: 2
    • Full bathrooms: 2
    Heating
    • Forced Air, Natural Gas
    Cooling
    • Central Air
    Appliances
    • Included: Dishwasher, Disposal, Dryer, Gas Cooktop, Gas Range, Refrigerator, Washer
    • Laundry: Cabinets, Laundry Area, Shelves
    Features
    • Cathedral Ceiling(s), High Ceilings, No Interior Steps, Master Downstairs, Vaulted Ceiling(s)
    • Flooring: Laminate, Luxury Vinyl
    • Windows: Aluminum Frames, Blinds, Vinyl Frames
    • Has fireplace: No
    • Common walls with other units/homes: No Common Walls
    Interior area
    • Total structure area: 1,344
    • Total interior livable area: 1,344 sqft

    Property

    Parking
    • Total spaces: 5
    • Parking features: Additional Parking
    Features
    • Stories: 1
    • Patio & porch: Patio, Deck
    • Exterior features: Awning(s), Fire Pit, Rain Gutters
    • Fencing: Back Yard,Full
    • Has view: Yes
    • View description: Desert, Mountain(s), Peek, Rural, Ski Resort, Valley
    Lot
    • Size: 7,840 Square Feet
    • Features: Gentle Sloping, Landscaped, Level, Sprinklers In Front, Sprinklers In Rear
    Details
    • Additional structures: Shed(s), Storage, Workshop
    • Parcel number: 01723221
    • Zoning: HDS

    Construction

    Type & style
    • Home type: MobileManufactured
    • Property subtype: Manufactured Home
    Materials
    • Foundation: 8-Point
    • Roof: Composition,Pitched,Shingle
    Condition
    • New construction: No
    • Year built: 1987

    Utilities & green energy

    • Sewer: Public Sewer
    • Water: Public, Well
    • Utilities for property: Electricity Connected, Internet Available, Natural Gas Connected, Sewer Connected, Water Connected, Cellular Coverage

    Community & HOA

    Community
    • Security: Carbon Monoxide Detector(s), Smoke Detector(s)
    • Subdivision: Steamboat Springs Estates 3
    HOA
    • Has HOA: Yes
    • Amenities included: None
    • HOA fee: $40 monthly
    • HOA name: Steamboat Mobile HOA
    Location
    • Region: Reno

    Financial & listing details

    • Price per square foot: $279/sqft
    • Tax assessed value: $144,824
    • Annual tax amount: $648
    • Date on market: 6/13/2025
    • Cumulative days on market: 56 days
    • Listing terms: 1031 Exchange,Cash,Conventional,FHA,USDA Loan,VA Loan
    • Body type: Double Wide

    Price history

    DateEventPrice
    8/8/2025Sold$375,000$279/sqft
    Source: NNRMLS #250051471 Report a problem
    6/19/2025Contingent$375,000$279/sqft
    Source: NNRMLS #250051471 Report a problem
    6/13/2025Listed for sale$375,000$279/sqft
    Source: NNRMLS #250051471 Report a problem
    8/16/2017Listing removed$1,325$1/sqft
    Source: Zillow Rental Manager Report a problem
    8/9/2017Listed for rent$1,325$1/sqft
    Source: Zillow Rental Manager Report a problem

    Public tax history

    YearProperty taxesTax assessment
    2026$699 +7.8%$50,688 -0.5%
    2025$649 +2.9%$50,950 -1.4%
    2024$630 +3%$51,660 +7.5%
    2023$612 +3%$48,043 +15.9%
    2022$594 +3.3%$41,446 +9.8%
    2021$575 +3%$37,754 +3.5%
    2020$558 -2.9%$36,481
    2019$575 +3%$36,481 +5.9%
    2018$558 +15%$34,461 +3.4%
    2017$485 $33,328 +21.6%
    2016$485 $27,405 +30.2%
    2015$485 -0.8%$21,055 +15%
    2014$489 $18,308 +30.1%
    2013$489 $14,075
    2012-- $14,075 -21.6%
    2011-- $17,951 -41.9%
    2010-- $30,891 -10.1%
    2009-- $34,374 -7.7%
    2008-- $37,256 -17.7%
    2007-- $45,251 +55.6%
    2006-- $29,077 +3.5%
    2005-- $28,104 +4%
    2004-- $27,014 +4.8%
    2003-- $25,778 +0.5%
    2002-- $25,649
    2001-- $25,649
    Find assessor info on the county website

    Neighborhood: Steamboat

    Nearby schools

    GreatSchools rating
    Schools provided by the listing agent
    • Elementary: Pleasant Valley
    • Middle: Marce Herz
    • High: Galena

    Source: NNRMLS. This data may not be complete. We recommend contacting the local school district to confirm school assignments for this home.

    Get a cash offer in 3 minutes
    Find out how much your home could sell for in as little as 3 minutes with a no-obligation cash offer.
    Estimated market value
    $375,800
    Get a cash offer in 3 minutes
    Find out how much your home could sell for in as little as 3 minutes with a no-obligation cash offer.
    Estimated market value
    $375,800