Welcome to this meticulously maintained 3-bedroom, 2.5-bathroom custom-built home with a 1-car garage, located in the desirable Myrtle Lake Hills neighborhood, in the heart of Longwood, Florida. This homes offers comfort, charm and many recent updates including NEW Simonton windows (2021),NEW HVAC (2021), a NEW septic system & drainfield (2020), and luxurious vinyl flooring (2021), NEW Whirlpool refrigerator and dishwasher (2023) and a NEW GE range & microwave (2020). Plus, enjoy the peace of mind provided by the Reme Halo system (2023), NEW roof (2016) and many other thoughtful enhancements. The expansive living room welcomes you with with vaulted ceiling, a wood burning fireplace and French doors that lead to a 10' x 18' screened lanai, overlooking a picturesque backyard complete with fruit trees and a flower garden. As you enter the dining area you will love the abundance of natural light from the large bay windows which connects into the kitchen featuring Silestone quartz countertops and real wood cabinets. The primary bedroom on the main floor offers a private retreat and an en-suite bath featuring a walk-in shower. Upstairs, two large bedrooms with walk-in closets are connected by a jack-and-jill bathroom with dual sinks. Thoughtful details throughout the home include walk-in closets in all bedrooms, charming window seat at the stair landing, built-in shelves in the upstairs bedrooms, and a built-in desk in the spacious utility room with a large pantry. Relax on the large front porch, complete with a porch swing, and enjoy the tranquil surroundings and a spacious shed for all your storage needs. This community offers the freedom of an optional HOA. Just minutes away from Wekiva Springs State Park, an abundance of dining, shopping and entertainment options and the Sunrail station. Convenient access to I-4 easily connects you to theme parks, world famous beaches and all Central Florida offers.
Sold for $425,000
$425,000
1350 CANAL POINT ROAD, LONGWOOD, FL 32750
3beds
1,712sqft
Single Family Residence
Built in 1987
8,350 Square Feet Lot
$428,100 Zestimate®
$248/sqft
$2,468 Estimated rent
Home value
$428,100
$407,000 - $450,000
$2,468/mo
Zestimate® history
Owner options
List your home for rent
$2,468/mo
Rent Zestimate®
Find your next renter with Zillow Rental Manager. Plus, with online applications, you can quickly screen prospective tenants – for free.
$2,468/mo
Rent Zestimate®
Refinance and save
$2,948/mo
Est. payment
Refinancing to a lower rate could help reduce your monthly payments and save thousands over the life of the loan.
$2,948/mo
Est. payment
Explore your selling options
Work with a Zillow partner agent
Leverage their expertise and Zillow's premium Showcase listings to get your home seen by more buyers.
Get startedList with your own agent
Get your home in front of millions of buyers by listing it on Zillow.
Learn how to do itSell it yourself
Take full control of how buyers see your home on Zillow by listing For Sale by Owner (FSBO).
List your homeWhat's special
Zillow last checked:
Listing updated:
Listed by:
Vanessa Boyd 407-501-8040,
UNITED REAL ESTATE PREFERRED 407-243-8840
Bought with:
Ali Goss, 3220280
UNITED REAL ESTATE PREFERRED
Source: Stellar MLS,MLS#: O6217582 Originating MLS: Orlando Regional
Originating MLS: Orlando Regional
Facts & features
Interior
Bedrooms & bathrooms
- Bedrooms: 3
- Bathrooms: 3
- Full bathrooms: 2
- 1/2 bathrooms: 1
Primary bedroom
- Features: Ceiling Fan(s), En Suite Bathroom, Walk-In Closet(s)
- Level: First
- Dimensions: 11x19
Bedroom 2
- Features: Built-In Shelving, Ceiling Fan(s), Jack & Jill Bathroom, Walk-In Closet(s)
- Level: Second
- Dimensions: 11x13
Bedroom 3
- Features: Built-In Shelving, Ceiling Fan(s), Jack & Jill Bathroom, Walk-In Closet(s)
- Level: Second
- Dimensions: 11x13
Kitchen
- Features: Stone Counters
- Level: First
- Dimensions: 11x19
Laundry
- Features: Built-in Features, Pantry
- Level: First
- Dimensions: 9x12
Living room
- Level: First
- Dimensions: 15x32
Heating
- Central
Cooling
- Central Air
Appliances
- Included: Dishwasher, Disposal, Microwave, Range, Refrigerator
- Laundry: Laundry Room
Features
- Ceiling Fan(s), Eating Space In Kitchen, Primary Bedroom Main Floor, Solid Wood Cabinets, Stone Counters, Thermostat, Walk-In Closet(s)
- Flooring: Carpet, Luxury Vinyl, Tile
- Doors: French Doors
- Windows: Window Treatments
- Has fireplace: Yes
- Fireplace features: Wood Burning
Interior area
- Total structure area: 2,268
- Total interior livable area: 1,712 sqft
Property
Parking
- Total spaces: 1
- Parking features: Circular Driveway, Garage Door Opener
- Attached garage spaces: 1
- Has uncovered spaces: Yes
- Details: Garage Dimensions: 12x23
Features
- Levels: Two
- Stories: 2
- Patio & porch: Front Porch, Rear Porch, Screened
- Exterior features: Irrigation System, Lighting
Lot
- Size: 8,350 Square Feet
- Features: In County, Landscaped
- Residential vegetation: Fruit Trees, Mature Landscaping, Trees/Landscaped
Details
- Additional structures: Shed(s)
- Parcel number: 25202950100000910
- Zoning: R-1A
- Special conditions: None
Construction
Type & style
- Home type: SingleFamily
- Property subtype: Single Family Residence
Materials
- Wood Frame
- Foundation: Slab
- Roof: Shingle
Condition
- New construction: No
- Year built: 1987
Utilities & green energy
- Sewer: Septic Tank
- Water: Public
- Utilities for property: BB/HS Internet Available, Street Lights
Community & HOA
Community
- Pet fee: $0 monthly
- Subdivision: MYRTLE LAKE HILLS
HOA
- Has HOA: Yes
- HOA fee: $8 monthly
Location
- Region: Longwood
Financial & listing details
- Price per square foot: $248/sqft
- Tax assessed value: $349,276
- Annual tax amount: $1,592
- Date on market: 6/27/2024
- Cumulative days on market: 35 days
- Listing terms: Cash,Conventional,FHA,VA Loan
- Ownership: Fee Simple
- Total actual rent: 0
- Road surface type: Paved
Price history
| Date | Event | Price |
|---|---|---|
| 9/25/2024 | Sold | $425,000-3.4%$248/sqft |
Source:  Stellar MLS #O6217582 Report a problem Stellar MLS #O6217582 Report a problem | ||
| 8/1/2024 | Pending sale | $440,000$257/sqft |
Source: Stellar MLS #O6217582 Report a problem | ||
| 6/27/2024 | Listed for sale | $440,000$257/sqft |
Source: Stellar MLS #O6217582 Report a problem | ||
Public tax history
| Year | Property taxes | Tax assessment |
|---|---|---|
| 2025 | $4,569 +251.1% | $349,276 +143.4% |
| 2024 | $1,301 +3.5% | $143,518 +3% |
| 2023 | $1,257 -1.3% | $139,338 +3% |
| 2022 | $1,273 -16.8% | $135,280 +3% |
| 2021 | $1,531 +1.2% | $131,340 +1.4% |
| 2020 | $1,513 +0.8% | $129,527 +2.3% |
| 2019 | $1,501 | $126,615 +1.9% |
| 2018 | $1,501 +2% | $124,254 +2.1% |
| 2017 | $1,471 +1.1% | $121,698 +1.4% |
| 2016 | $1,455 -2.2% | $120,029 +1.4% |
| 2015 | $1,488 | $118,366 +0.8% |
| 2014 | $1,488 +18.1% | $117,427 +1.5% |
| 2013 | $1,260 +7.8% | $115,692 +1.7% |
| 2012 | $1,169 +3.2% | $113,758 +3% |
| 2011 | $1,132 +1.2% | $110,445 +1.5% |
| 2010 | $1,119 +4.8% | $108,813 +2.7% |
| 2009 | $1,067 +3.7% | $105,952 +0.1% |
| 2008 | $1,030 -10.3% | $105,846 +3% |
| 2007 | $1,148 -5.3% | $102,763 +2.5% |
| 2006 | $1,213 +2.3% | $100,257 +3% |
| 2005 | $1,185 +0.9% | $97,337 +3% |
| 2004 | $1,175 +1.1% | $94,502 +1.9% |
| 2003 | $1,161 +1.6% | $92,740 +2.4% |
| 2002 | $1,143 +5% | $90,566 +4.6% |
| 2000 | $1,088 | $86,544 |
Find assessor info on the county website
Neighborhood: 32750
Nearby homes
- $537,5004 bd3 ba2.2k sqft1311 Myrtle Dr, Longwood, FL 32750Off Market
- $445,4004 bd2 ba2k sqft1321 Myrtle Dr, Longwood, FL 32750Off Market
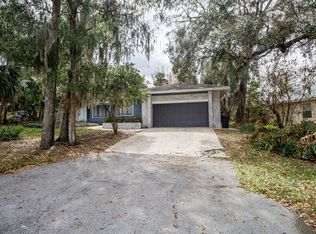
- $383,1003 bd2 ba1.2k sqft1360 Canal Point Rd, Longwood, FL 32750Off Market

- $630,3003 bd3 ba2.8k sqft1335 Myrtle Dr, Longwood, FL 32750Off Market
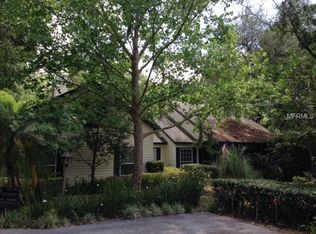
- $609,1003 bd3 ba2.3k sqft1351 Canal Point Rd, Longwood, FL 32750Off Market
- $486,0004 bd2 ba2k sqft1341 Canal Point Rd, Longwood, FL 32750Off Market
- $785,8004 bd3 ba3.5k sqft1331 Myrtle Dr, Longwood, FL 32750Off Market
- $550,0004 bd3 ba2.4k sqft1821 Myrtle Lake Hills Rd, Longwood, FL 32750Sold
Nearby schools
GreatSchools rating
- 9/10Woodlands Elementary SchoolGrades: PK-5Distance: 0.7 mi
- 8/10Rock Lake Middle SchoolGrades: 6-8Distance: 1.5 mi
- 5/10Lake Mary High SchoolGrades: 9-12Distance: 2 mi
Schools provided by the listing agent
- Elementary: Woodlands Elementary
- Middle: Rock Lake Middle
- High: Lake Mary High
Source: Stellar MLS. This data may not be complete. We recommend contacting the local school district to confirm school assignments for this home.
Get a cash offer in 3 minutes
Find out how much your home could sell for in as little as 3 minutes with a no-obligation cash offer.
Estimated market value
$428,100
Get a cash offer in 3 minutes
Find out how much your home could sell for in as little as 3 minutes with a no-obligation cash offer.
Estimated market value
$428,100
- Florida
- Seminole County
- Longwood
- 32750
- 1350 CANAL POINT ROAD
