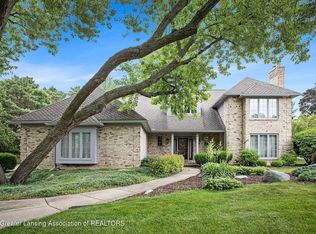
Welcome to an exceptional home in the highly sought-after Whitehills Estates! Nestled on a beautifully landscaped, tree-lined property, this truly impressive residence offers timeless elegance, generous living spaces, and wonderful opportunities for entertaining. All while adding comfort, coziness and functionality. A grand two-story foyer with a sweeping staircase sets the tone. Throughout you will find multiple inviting living areas, five beautiful fireplaces, and a stunning family room with expansive windows. Each room offers generous space and sophistication. The thoughtfully designed kitchen features large island, granite countertops, oversized pantry, two dishwashers, two sinks, a wine fridge and everything else you could need. The casual dining area, is the perfect place for every day meals. While the formal dining room is the most beautiful place to enjoy entertaining guests or special occasions. Heading up the front stairs, you are greeted with the perfect second floor layout, that includes : a handsome, richly detailed home office, with fireplace, coffee station/ wet bar. A luxurious primary suite, with 2 spacious closets and stunning en-suite bathroom. Two additional bedrooms, both with en-suite bathrooms. A second home office or library and an oversized bedroom. Take the "back" staircase down to main level and through the first floor laundry. Continue on and use one of the two ways to find the finished lower level. There you will enjoy an abundance of additional entertaining space, a full bath and a bar, with kegerator. Head back up to main level, through one of the sliders to the fenced, park-like setting yard and a beautiful paver patio, perfect for relaxing or gathering with friends. Classic charm, incredible space, and a premier Whitehills Estates location make this a truly special place to call home!
For sale
$774,900
1350 Dennison Rd, East Lansing, MI 48823
5beds
5,858sqft
Single Family Residence
Built in 1979
0.62 Acres Lot
$947,400 Zestimate®
$132/sqft
$-- HOA
What's special
Large islandOversized bedroomFenced park-like setting yardCasual dining areaGranite countertopsLuxurious primary suiteOversized pantry
- 12 hours
- 413
- 40
Zillow last checked:
Listing updated:
Listed by:
Megan Busque 517-204-7722,
RE/MAX Real Estate Professionals 517-321-8255,
Hillary Goedert Henderson 517-449-2350,
RE/MAX Real Estate Professionals
Source: Greater Lansing AOR,MLS#: 299966
Facts & features
Interior
Bedrooms & bathrooms
- Bedrooms: 5
- Bathrooms: 6
- Full bathrooms: 5
- 1/2 bathrooms: 1
Primary bedroom
- Level: Second
- Area: 310.98 Square Feet
- Dimensions: 21.3 x 14.6
Bedroom 2
- Level: First
- Area: 211.04 Square Feet
- Dimensions: 16.11 x 13.1
Bedroom 3
- Level: Second
- Area: 173.74 Square Feet
- Dimensions: 11.9 x 14.6
Bedroom 4
- Level: Second
- Area: 228.8 Square Feet
- Dimensions: 16 x 14.3
Bedroom 5
- Level: Second
- Area: 449.19 Square Feet
- Dimensions: 21.7 x 20.7
Dining room
- Level: First
- Area: 266 Square Feet
- Dimensions: 14 x 19
Family room
- Level: First
- Area: 355.01 Square Feet
- Dimensions: 27.1 x 13.1
Family room
- Level: Basement
- Area: 233.6 Square Feet
- Dimensions: 16.11 x 14.5
Gym
- Level: Basement
- Area: 211.07 Square Feet
- Dimensions: 13.11 x 16.1
Kitchen
- Level: First
- Area: 183.43 Square Feet
- Dimensions: 13 x 14.11
Living room
- Level: First
- Area: 377.72 Square Feet
- Dimensions: 14.2 x 26.6
Office
- Level: Second
- Area: 233.6 Square Feet
- Dimensions: 16.11 x 14.5
Office
- Level: Second
- Area: 178.36 Square Feet
- Dimensions: 9.8 x 18.2
Other
- Description: BREAKFAST NOOK
- Level: First
- Area: 193.6 Square Feet
- Dimensions: 11 x 17.6
Other
- Level: Basement
- Area: 553.5 Square Feet
- Dimensions: 20.5 x 27
Heating
- Forced Air
Cooling
- Central Air
Appliances
- Included: Bar Fridge, Dishwasher, Disposal, Microwave, Oven, Refrigerator, Washer/Dryer, Wine Refrigerator
- Laundry: Laundry Room, Main Level
Features
- Chandelier, Crown Molding, Eat-in Kitchen, Entrance Foyer, Kitchen Island, Pantry, Smart Thermostat, Walk-In Closet(s), Wet Bar
- Basement: Egress Windows,Finished,Full
- Number of fireplaces: 5
- Fireplace features: Basement, Bedroom, Living Room, Wood Burning, Other
Interior area
- Total structure area: 7,169
- Total interior livable area: 5,858 sqft
- Finished area above ground: 4,858
- Finished area below ground: 1,000
Property
Parking
- Total spaces: 3
- Parking features: Attached, Finished, Garage, Garage Door Opener
- Attached garage spaces: 3
Features
- Levels: Two
- Stories: 2
- Patio & porch: Patio
- Fencing: Back Yard,Fenced,Full
Lot
- Size: 0.62 Acres
- Dimensions: 150 x 181
- Features: Sprinklers In Front
Details
- Foundation area: 2311
- Parcel number: 33200207210012
- Zoning description: Zoning
Construction
Type & style
- Home type: SingleFamily
- Property subtype: Single Family Residence
Materials
- Brick, Wood Siding
Condition
- Year built: 1979
Utilities & green energy
- Sewer: Public Sewer
- Water: Public
Community & HOA
Community
- Subdivision: Whitehills
Location
- Region: East Lansing
Financial & listing details
- Price per square foot: $132/sqft
- Tax assessed value: $470,100
- Annual tax amount: $20,475
- Date on market: 10/16/2026
- Listing terms: Cash,Conventional
Estimated market value
$947,400
$843,000 - $1.07M
$4,548/mo
Price history
| Date | Event | Price |
|---|---|---|
| 10/16/2026 | Listed for sale | $774,900+37.2%$132/sqft |
Source:  Greater Lansing AOR #299966 Report a problem Greater Lansing AOR #299966 Report a problem | ||
| 8/27/2013 | Sold | $565,000$96/sqft |
Source: Public Record Report a problem | ||
Public tax history
| Year | Property taxes | Tax assessment |
|---|---|---|
| 2025 | $19,091 +7.1% | $470,100 +8.5% |
| 2024 | $17,830 | $433,300 +8.8% |
| 2023 | -- | $398,400 +1.1% |
| 2022 | -- | $394,000 +4.5% |
| 2021 | -- | $377,000 +6.3% |
| 2020 | -- | $354,800 +6.3% |
| 2019 | $16,885 | $333,900 +0.9% |
| 2018 | $16,885 | $330,900 -1.6% |
| 2017 | -- | $336,200 +5.8% |
| 2016 | -- | $317,800 +7.3% |
| 2015 | -- | $296,200 +9.4% |
| 2014 | -- | $270,800 +3.6% |
| 2013 | -- | $261,300 +2.1% |
| 2012 | -- | $255,900 -25.2% |
| 2011 | -- | $342,000 +3% |
| 2010 | -- | $331,900 -10.6% |
| 2009 | -- | $371,200 -6.3% |
| 2008 | -- | $396,200 |
| 2007 | -- | $396,200 |
| 2006 | -- | $396,200 +3.2% |
| 2005 | -- | $383,900 +5% |
| 2004 | -- | $365,600 +6.2% |
| 2003 | -- | $344,300 +4.8% |
| 2002 | -- | $328,500 +5% |
| 2001 | -- | $312,900 +5% |
| 2000 | -- | $298,000 |
Find assessor info on the county website
Monthly payment
Est. payment
Payment breakdown
Explore the cost of this home by adjusting the details. Changes won't be saved.Climate risks
Neighborhood: Whitehills
Nearby schools
Schools provided by the listing agent
- High: East Lansing
Source: Greater Lansing AOR. This data may not be complete. We recommend contacting the local school district to confirm school assignments for this home.
Similar homes
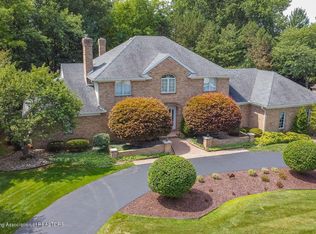
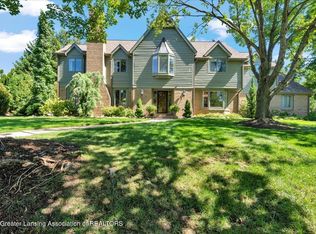
- $799,9005 bd4 ba5.6k sqft1352 Foxcroft Rd, East Lansing, MI 48823For Sale
 MLS ID #299342, Michael Williams, RE/MAX Real Estate Professionals. Greater Lansing AOR
 - $799,9005 bd6 ba7.2k sqft1543 Meadowbrook Ln, East Lansing, MI 48823For Sale
 MLS ID #297203, Lynne VanDeventer, Coldwell Banker Professionals -Okemos. Greater Lansing AOR
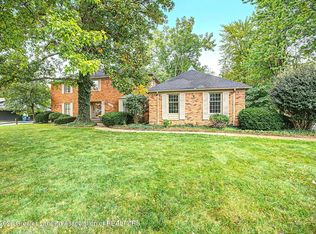
 - $649,9004 bd4 ba5k sqft935 Walbridge Dr, East Lansing, MI 48823For Sale
 MLS ID #299603, David Ledebuhr, Musselman Realty Company. Greater Lansing AOR
 - $779,9005 bd6 ba4.8k sqft2642 Loon Ln, Okemos, MI 48864For Sale

 MLS ID #20261080465, Julie Tucker, KW Realty Livingston. Realcomp II
 - $879,0006 bd5 ba5.3k sqft4825 Buttercup Ln, Okemos, MI 48864For Sale
 MLS ID #26054242, Heather A Martell, Martell Realty Inc.. MichRIC
 - $1,039,0005 bd7 ba6.4k sqft2453 Pine Hollow Dr, East Lansing, MI 48823For Sale
 MLS ID #50220770, Rand T Sobczak, Real Estate One Grosse Pointe. MiRealSource
