This 3 bedroom, 2 bathroom features beautiful views of the city and open concept living and dining area, making it perfect of entertaining and living. The two full bathrooms are located conveniently by two generously sized bedrooms. The 3rd bedroom can be perfect for an office, study, or free space. Located next to Scarborough Town Centre, shops, restaurants, parks, schools, TTC, and HWY 401..
Under contract
C$689,000
1350 Ellesmere Rd #1309, Toronto, ON M1P 0G6
3beds
2baths
Apartment
Built in ----
-- sqft lot
$-- Zestimate®
C$--/sqft
C$671/mo HOA
What's special
Two generously sized bedrooms
- 76 days |
- 1 |
- 0 |
Zillow last checked:
Listing updated:
Listed by:
RE/MAX ACE REALTY INC.
Source: TRREB,MLS®#: E13231608 Originating MLS®#: Toronto Regional Real Estate Board
Originating MLS®#: Toronto Regional Real Estate BoardFacts & features
Interior
Bedrooms & bathrooms
- Bedrooms: 3
- Bathrooms: 2
Primary bedroom
- Level: Main
- Dimensions: 3.17 x 2.84
Bedroom 2
- Level: Main
- Dimensions: 2.94 x 2.64
Bedroom 3
- Level: Main
- Dimensions: 2.81 x 2.8
Kitchen
- Level: Main
- Dimensions: 3.14 x 3.04
Living room
- Level: Main
- Dimensions: 4.34 x 2.81
Heating
- Forced Air, Gas
Cooling
- Central Air
Appliances
- Laundry: In-Suite Laundry
Features
- Primary Bedroom - Main Floor
- Basement: None
- Has fireplace: No
Interior area
- Living area range: 900-999 null
Video & virtual tour
Property
Parking
- Total spaces: 1
- Parking features: Garage
- Has garage: Yes
Features
- Exterior features: Open Balcony
Details
- Parcel number: 770930267
Construction
Type & style
- Home type: Apartment
- Property subtype: Apartment
Materials
- Concrete, Brick
Community & HOA
HOA
- Services included: Common Elements Included, Building Insurance Included, Heat Included, Parking Included
- HOA fee: C$671 monthly
- HOA name: TSCC
Location
- Region: Toronto
Financial & listing details
- Annual tax amount: C$3,058
- Date on market: 6/3/2026
Price history
Price history is unavailable.
Public tax history
Tax history is unavailable.
Climate risks
Neighborhood: Bendale
Nearby schools
GreatSchools rating
No schools nearby
We couldn't find any schools near this home.
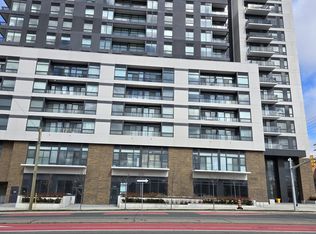
- C$689,0003 bd2 ba-- sqft1350 Ellesmere Rd #613, Toronto, ON M1P0G6For Sale
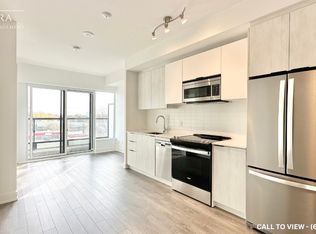
- C$--1 bd2 ba650 sqft1350 Ellesmere Rd #318, Toronto, ON M1P0G6Off Market
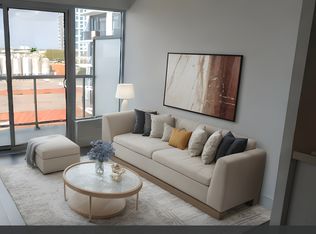
- C$--2 bd2 ba713 sqft1350 Ellesmere Rd #0, Toronto, ON M1P0G6Off Market
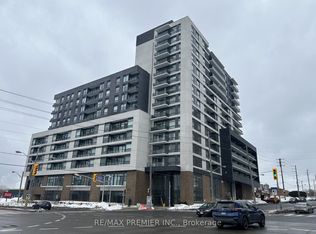
- C$560,0002 bd2 ba-- sqft1350 Ellesmere Rd #620, Toronto, ON M1P0G6For Sale
- C$509,0002 bd2 ba-- sqft1350 Ellesmere Rd #1011, Toronto, ON M1P0G6For Sale
- C$--2 bd2 ba607 sqft1350 Ellesmere Rd #319, Toronto, ON M1P0G6Off Market
- C$--1 bd2 ba725 sqft1350 Ellesmere Rd #1208, Toronto, ON M1P0G6Off Market
- C$--1 bd2 ba620 sqft1350 Ellesmere Rd #816, Toronto, ON M1P0G6Off Market
- C$--1 bd2 ba699 sqft1350 Ellesmere Rd #1305, Toronto, ON M1P0G6Off Market
Similar homes
- C$658,0002 bd2 ba-- sqft85 N Park Rd S #705, Vaughan, ON L4J 0H9For Sale
 MLS ID #N13682922, RE/MAX EXCEL REALTY LTD.. TRREB
 - C$698,0003 bd2 ba-- sqftTIME AND SPACE CONDOS, Toronto, ON M5A 1Y4For Sale
 MLS ID #C13608590, REMAX YC REALTY. TRREB
 - C$699,0002 bd1 ba-- sqft1350 Kingston Rd #409, Toronto, ON M1N 0B7For Sale
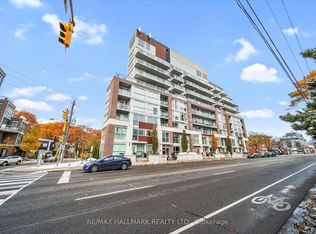 MLS ID #E13127254, RE/MAX HALLMARK REALTY LTD.. TRREB
 - C$649,0002 bd2 ba-- sqft1350 Kingston Rd #215, Toronto, ON M1N 1P7For SaleMLS ID #E13127266, RE/MAX HALLMARK REALTY LTD.. TRREB
- C$690,0002 bd1 ba-- sqft20 Richardson St #3311, Toronto, ON M5A 0S6For SaleMLS ID #C13648000, RE/MAX EXCEL REALTY LTD.. TRREB
- C$580,0002 bd2 ba-- sqft50 Forest Manor Rd Unit 311, Toronto, ON M2J 0E3New ConstructionMLS ID #C13509964, RE/MAX REALTRON REALTY INC.. TRREB
- C$689,9002 bd2 ba-- sqft225 Sumach St #1009, Toronto, ON M5A 0P8For SaleMLS ID #C13519516, RE/MAX EXCEL REALTY LTD.. TRREB
- C$675,0003 bd2 ba-- sqft85 Wood St #3303, Toronto, ON M4Y 0E8For SaleMLS ID #C13592562, RE/MAX REALTRON REALTY INC.. TRREB
- C$736,0003 bd2 ba-- sqft8110 Birchmount Rd #416, Markham, ON L6G 0E3For SaleMLS ID #N13207426, RE/MAX EXCEL REALTY LTD.. TRREB
- C$699,0002 bd1 ba-- sqft1815 Yonge St #1006, Toronto, ON M4T 2A4For SaleMLS ID #C13640074, RE/MAX REALTRON REALTY INC.. TRREB
- C$489,0002 bd2 ba-- sqft275 Village Green Sq #525, Toronto, ON M1S 0L8For SaleMLS ID #E13593724, RE/MAX CROSSROADS REALTY INC.. TRREB
- C$789,0003 bd2 ba-- sqft4978 Yonge St #2009, Toronto, ON M2N 7G8For SaleMLS ID #C13621950, RE/MAX EXCEL REALTY LTD.. TRREB
- C$949,9003 bd2 ba-- sqft7439 Kingston Rd #315, Toronto, ON M1B 5S3For SaleMLS ID #E13668962, RE/MAX ACE REALTY INC.. TRREB
- C$699,0003 bd2 ba-- sqftStockyards District Residences, Toronto, ON M6N 1K8New ConstructionMLS ID #W13223546, RE/MAX PREMIER INC.. TRREB
- C$599,9992 bd2 ba-- sqft100 Harbour St #1202, Toronto, ON M5J 0B5For SaleMLS ID #C13678654, RE/MAX GOLD REALTY INC.. TRREB
- C$538,8002 bd1 ba-- sqft32 Forest Manor Rd #2301, Toronto, ON M2J 0C2For SaleMLS ID #C13632266, RE/MAX ULTIMATE ESTATES. TRREB
- C$670,0003 bd2 ba-- sqftTime and Space, Toronto, ON M5A 1Y4For SaleMLS ID #C13008750, REMAX YC REALTY. TRREB
- C$668,0002 bd2 ba-- sqftE Condo, Toronto, ON M4P 0C1For SaleMLS ID #C13437984, REMAX YC REALTY. TRREB
- C$499,0003 bd2 ba-- sqft7900 Bathurst St #1225, Vaughan, ON L4J 0J9For SaleMLS ID #N13682490, RE/MAX REALTRON REALTY INC.. TRREB
- C$749,0003 bd2 ba-- sqft920 Sheppard Ave W #711, Toronto, ON M3H 0A2For SaleMLS ID #C13497092, RE/MAX EXCEL REALTY LTD.. TRREB
