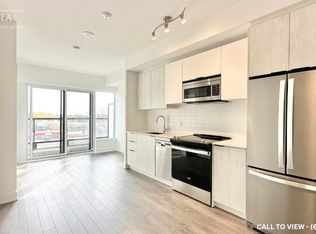
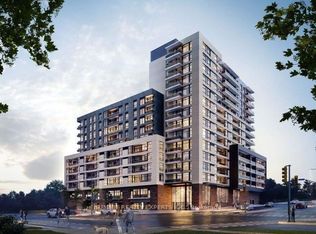
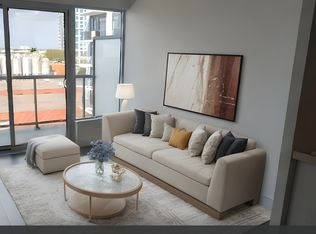
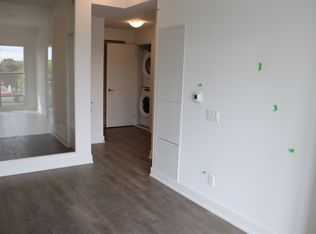
Welcome to this brand new, never occupied suite offering modern finishes and functional design in a prime location. Featuring an open concept layout, contemporary kitchen with premium cabinetry and stainless steel appliances, spacious bedroom, and floor to ceiling windows providing abundant natural light.Enjoy the benefits of a brand new Tarion Warranty and the opportunity to own in a well managed building with excellent amenities. Ideal for first time buyers, downsizers, or professionals seeking turnkey living.Conveniently located just minutes from Ellesmere Station, providing direct access to TTC transit, and 2 min drive to Scarborough Town Centre for shopping, dining, and everyday amenities. Quick access to Highway 401 makes commuting throughout the GTA seamless.
New construction
C$565,000
1350 Ellesmere Rd #1702, Toronto, ON M1P 0G6
3beds
2baths
Condominium
Built in ----
-- sqft lot
$-- Zestimate®
C$--/sqft
C$522/mo HOA
What's special
Modern finishesFunctional designOpen concept layoutStainless steel appliancesSpacious bedroom
- 4 hours
- 1
- 0
Zillow last checked:
Listing updated:
Listed by:
KELLER WILLIAMS REALTY CENTRES
Source: TRREB,MLS®#: E14143506 Originating MLS®#: Toronto Regional Real Estate Board
Facts & features
Interior
Bedrooms & bathrooms
- Bedrooms: 3
- Bathrooms: 2
Primary bedroom
- Level: Main
- Dimensions: 3.53 x 2.74
Bedroom 2
- Level: Main
- Dimensions: 3.08 x 2.74
Other
- Level: Main
- Dimensions: 7.86 x 2.95
Den
- Level: Main
- Dimensions: 2.74 x 1.86
Heating
- Forced Air, Gas
Cooling
- Central Air
Appliances
- Included: Water Heater
- Laundry: Ensuite
Features
- Separate Hydro Meter, Water Meter
- Basement: None
- Has fireplace: No
Interior area
- Living area range: 800-899 null
Property
Parking
- Total spaces: 1
- Parking features: Garage
- Has garage: Yes
Features
- Exterior features: Open Balcony
Details
- Parcel number: 770930289
Construction
Type & style
- Home type: Condo
- Property subtype: Condominium
Materials
- Brick, Concrete
Condition
- New construction: Yes
Community & HOA
HOA
- Services included: Heat Included, Common Elements Included
- HOA fee: C$522 monthly
- HOA name: TSCC
Location
- Region: Toronto
Financial & listing details
- Annual tax amount: C$2,946
- Date on market: 11/3/2026
Price history
Price history is unavailable.
Public tax history
Tax history is unavailable.
Climate risks
Neighborhood: Bendale
Nearby schools
GreatSchools rating
No schools nearby
We couldn't find any schools near this home.
Similar homes
- C$549,9002 bd2 ba-- sqft180 Fairview Mall Dr #2006, Toronto, ON M2J 0G4For Sale
 MLS ID #C14135348, HOMELIFE SILVERCITY REALTY INC.. TRREB
- C$624,9003 bd2 ba-- sqftWish Condos, Toronto, ON M1T 0B6For Sale
 MLS ID #E14111044, HOMELIFE EAGLE REALTY INC.. TRREB
- C$499,0003 bd2 ba-- sqft1 Falaise Rd #608, Toronto, ON M1E 0B9For Sale
 MLS ID #E14102374, RE/MAX REALTRON REALTY INC.. TRREB
- C$529,0002 bd2 ba-- sqft2152 Lawrence Ave E #101, Toronto, ON M1R 0B5For Sale
 MLS ID #E13870672, RE/MAX HALLMARK REALTY LTD.. TRREB
