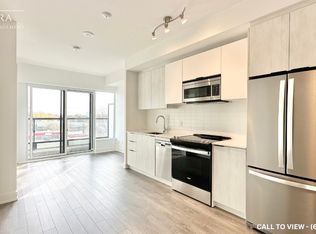
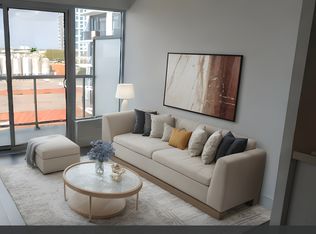
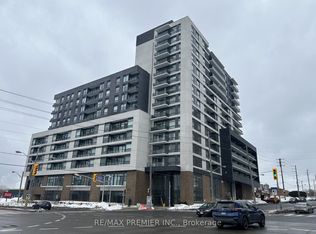
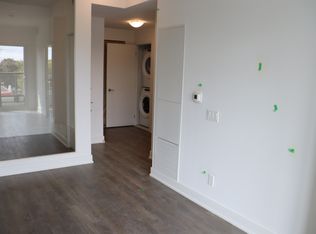
Welcome To Elle Condominiums By iKore Developments, A Brand-New Building In The Heart Of Scarborough! This Bright And Spacious 1-Bedroom, 2-Washroom Suite Offers 606 Sqft Of Living Space, Plus A Private 31 Sqft Open Balcony. Featuring A Functional Open-Concept Layout, This Unit Is Finished With Laminate Flooring, Ensuite Laundry, Quartz Countertops, And Premium Stainless Steel Appliances. Enjoy The Convenience Of A Full 3-Piece Ensuite Bath Plus A Separate Powder Room For Guests. This Unit Includes 1 Underground Parking Spot And 1 Storage Locker. The Building Features A Well-Equipped Gym And A Concierge, Perfect For First-Time Buyers, Professionals, Or Investors Looking For Modern Comfort And Unmatched Connectivity! Location! Just Steps From TTC Bus Routes And Minutes From Ellesmere Station And Scarborough Town Centre. Quick Access To Hwy 401 Makes Commuting Around The GTA Effortless.
For sale
C$449,000
1350 Ellesmere Rd #527, Toronto, ON M1P 2X9
1beds
2baths
Apartment
Built in ----
-- sqft lot
$-- Zestimate®
C$--/sqft
C$469/mo HOA
What's special
- 49 days
- 1
- 0
Zillow last checked:
Listing updated:
Listed by:
CAPITAL NORTH REALTY CORPORATION
Source: TRREB,MLS®#: E13598764 Originating MLS®#: Toronto Regional Real Estate Board
Originating MLS®#: Toronto Regional Real Estate BoardFacts & features
Interior
Bedrooms & bathrooms
- Bedrooms: 1
- Bathrooms: 2
Bedroom
- Level: Flat
- Dimensions: 3.07 x 3.55
Dining room
- Level: Flat
- Dimensions: 3.02 x 2.97
Kitchen
- Level: Flat
- Dimensions: 3.02 x 2.97
Living room
- Level: Flat
- Dimensions: 3.27 x 4.59
Heating
- Forced Air, Gas
Cooling
- Central Air
Appliances
- Laundry: Ensuite
Features
- Other
- Basement: None
- Has fireplace: No
Interior area
- Living area range: 600-699 null
Property
Parking
- Total spaces: 1
- Parking features: Underground
- Has garage: Yes
Features
- Exterior features: Open Balcony
Details
- Parcel number: 770930114
Construction
Type & style
- Home type: Apartment
- Property subtype: Apartment
Materials
- Brick
Community & HOA
HOA
- Services included: Heat Included
- HOA fee: C$469 monthly
- HOA name: TSCC
Location
- Region: Toronto
Financial & listing details
- Annual tax amount: C$2,292
- Date on market: 7/23/2026
Price history
Price history is unavailable.
Public tax history
Tax history is unavailable.
Climate risks
Neighborhood: Bendale
Nearby schools
GreatSchools rating
No schools nearby
We couldn't find any schools near this home.
Similar homes
- C$469,0002 bd1 ba-- sqft195 Bonis Ave #501, Toronto, ON M1T 0A5For Sale
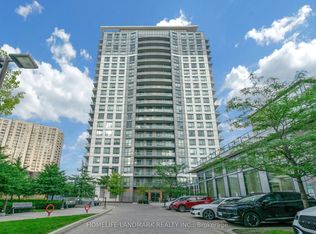 MLS ID #E13681474, LAI, WING . TRREB
 - C$534,9002 bd2 ba-- sqft88 Grangeway Ave #1109, Toronto, ON M1H 0A2For Sale
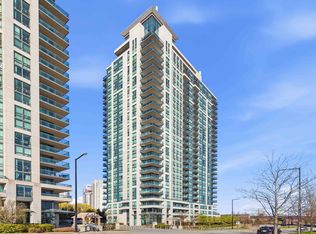 MLS ID #E13720620, CENTURY 21 LEADING EDGE REALTY INC.. TRREB
 - C$445,0002 bd1 ba-- sqft399 Spring Garden Ave #617, Toronto, ON M2N 3H6For Sale
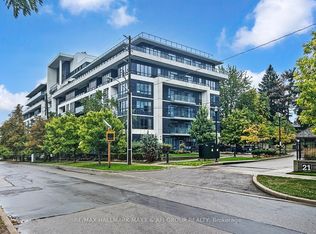 MLS ID #C13722836, RE/MAX HALLMARK MAXX & AFI GROUP REALTY. TRREB
 - C$459,0001 bd1 ba-- sqft121 McMahon Dr #3302, Toronto, ON M2K 0C1For Sale
 MLS ID #C13679380, REMAX YOUR COMMUNITY REALTY. TRREB
