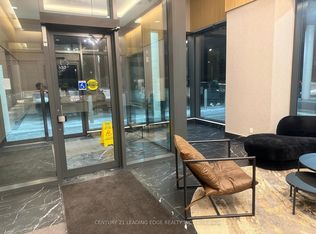
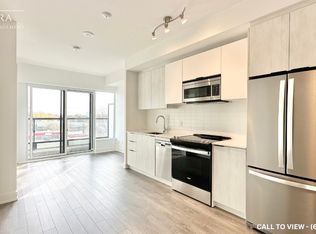
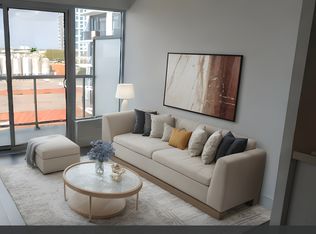
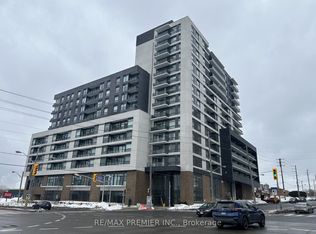
Welcome to this stunning brand-new one-bedroom condo, thoughtfully designed with a bright, open-concept layout and modern finishes. The suite features premium appliances and expansive floor-to-ceiling windows that create a spacious, light-filled atmosphere, access to an array of excellent building amenities. Perfectly suited for professionals and first-time buyers, this condo offers both comfort and convenience in a prime Scarborough location.Located just minutes from Ellesmere Station, residents have easy access to TTC transit. Scarborough Town Centre is only a 2-minute drive away, offering a wide selection of shopping, restaurants, and everyday essentials. With quick access to Highway 401, commuting across the GTA is effortless.A fantastic opportunity to own a stylish, modern home in a highly connected and convenient location!
For sale
C$435,900
1350 Ellesmere Rd #627, Toronto, ON M1P 0G6
1beds
2baths
Apartment
Built in ----
-- sqft lot
$-- Zestimate®
C$--/sqft
C$442/mo HOA
What's special
Brand-new suiteOne-bedroom condoLovely open-concept layoutPremium appliancesStunning floor-to-ceiling windows
- 70 days
- 5
- 0
Zillow last checked:
Listing updated:
Listed by:
REALTY ASSOCIATES INC.
Source: TRREB,MLS®#: E13480270 Originating MLS®#: Toronto Regional Real Estate Board
Originating MLS®#: Toronto Regional Real Estate BoardFacts & features
Interior
Bedrooms & bathrooms
- Bedrooms: 1
- Bathrooms: 2
Bedroom
- Level: Main
- Dimensions: 2.83 x 3.04
Living room
- Level: Main
- Dimensions: 5.82 x 2.92
Heating
- Forced Air, Electric
Cooling
- Central Air
Appliances
- Laundry: In-Suite Laundry
Features
- Flooring: Carpet Free
- Basement: None
- Has fireplace: No
Interior area
- Living area range: 600-699 null
Property
Parking
- Total spaces: 1
- Parking features: Underground, Garage Door Opener
- Has garage: Yes
Features
- Exterior features: Enclosed Balcony
Lot
- Features: Hospital, Library, Park, Place Of Worship, Public Transit, Rec./Commun.Centre
Details
- Parcel number: 770930502
Construction
Type & style
- Home type: Apartment
- Property subtype: Apartment
Materials
- Brick
Community & HOA
HOA
- Services included: Common Elements Included, Parking Included
- HOA fee: C$442 monthly
- HOA name: TSSC
Location
- Region: Toronto
Financial & listing details
- Annual tax amount: C$2,383
- Date on market: 6/23/2026
Price history
Price history is unavailable.
Public tax history
Tax history is unavailable.
Climate risks
Neighborhood: Bendale
Nearby schools
GreatSchools rating
No schools nearby
We couldn't find any schools near this home.
Similar homes
- C$468,0003 bd2 ba-- sqft50 Brian Harrison Way #Penthouse 3803, Toronto, ON M1P 5J4For Sale
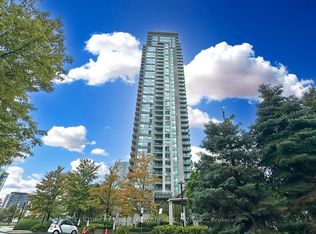 MLS ID #E13618892, CENTURY 21 KING`S QUAY REAL ESTATE INC.. TRREB
 - C$415,0002 bd2 ba-- sqftME Living, Toronto, ON M1G 2V5For Sale
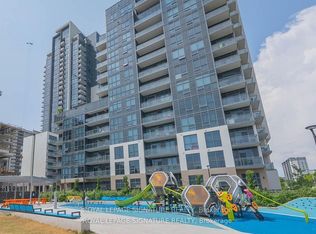 MLS ID #E13677382, ROYAL LEPAGE SIGNATURE REALTY. TRREB
 - C$475,0002 bd2 ba-- sqft68 Grangeway Ave #1102, Toronto, ON M1H 0A1For Sale
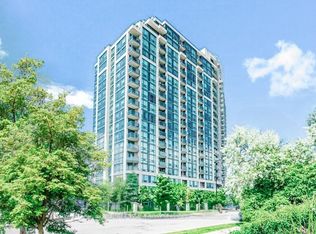 MLS ID #E12988962, FR CAPITAL REALTY ADVISORY SERVICES INC.. TRREB
 - C$420,9993 bd1 ba-- sqft20 Gilder Dr Unit 505, Toronto, ON M1K 5E1For Sale
 MLS ID #E13470238, REALTY ONE GROUP FLAGSHIP. TRREB
