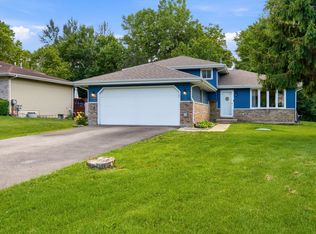
Welcome Home! This charming two-story traditional home showcases a beautiful stained cedar exterior, mature trees that provide exceptional privacy, and an incredible backyard retreat featuring a spacious patio-perfect for relaxing, entertaining, and enjoying the outdoors. Step inside to a dramatic two-story foyer that sets the tone for the warm and inviting interior. The spacious living room flows seamlessly into the updated kitchen, complete with light countertops, a stylish stacked-stone tile backsplash, and stainless steel appliances. The adjoining family room offers a cozy fireplace and direct access to the backyard patio, creating an ideal space for everyday living and gatherings. Upstairs, the generous primary suite features a private bath and a large walk-in closet. A second full bathroom includes a deep whirlpool tub, providing the perfect place to unwind after a long day. Ideally situated in a highly sought-after neighborhood, this home is within walking distance of top-rated elementary and middle schools, with Neuqua Valley High School just minutes away. Move right in and start enjoying the comfort, convenience, and lifestyle this exceptional home has to offer!
Contingent
$399,995
1350 Leverenz Rd, Naperville, IL 60564
3beds
1,694sqft
Single Family Residence
Built in 1985
0.35 Acres Lot
$-- Zestimate®
$236/sqft
$-- HOA
What's special
Cozy fireplaceGenerous primary suiteBeautiful stained cedar exteriorUpdated kitchenStylish stacked-stone tile backsplashDramatic two-story foyerLight countertops
- --
- 2,807
- views
- 148
- saves
Likely to sell faster than
Zillow last checked:
Listing updated:
Listed by:
Jamie Danreiter 630-453-1329,
john greene, Realtor
Source: MRED as distributed by MLS GRID,MLS#: 12741368
Facts & features
Interior
Bedrooms & bathrooms
- Bedrooms: 3
- Bathrooms: 3
- Full bathrooms: 2
- 1/2 bathrooms: 1
Rooms
- Room types: Walk In Closet
Primary bedroom
- Features: Flooring (Carpet), Window Treatments (Blinds), Bathroom (Full, Shower Only)
- Level: Second
- Area: 192 Square Feet
- Dimensions: 16X12
Bedroom 2
- Features: Flooring (Carpet), Window Treatments (Blinds)
- Level: Second
- Area: 156 Square Feet
- Dimensions: 13X12
Bedroom 3
- Features: Flooring (Carpet), Window Treatments (Blinds)
- Level: Second
- Area: 130 Square Feet
- Dimensions: 13X10
Dining room
- Features: Flooring (Carpet), Window Treatments (Blinds)
- Level: Main
- Area: 99 Square Feet
- Dimensions: 11X9
Family room
- Features: Flooring (Wood Laminate), Window Treatments (Blinds)
- Level: Main
- Area: 195 Square Feet
- Dimensions: 15X13
Kitchen
- Features: Kitchen (Pantry-Closet), Flooring (Wood Laminate)
- Level: Main
- Area: 140 Square Feet
- Dimensions: 14X10
Laundry
- Features: Flooring (Vinyl)
- Level: Main
- Area: 72 Square Feet
- Dimensions: 12X6
Living room
- Features: Flooring (Carpet), Window Treatments (Blinds)
- Level: Main
- Area: 180 Square Feet
- Dimensions: 15X12
Walk in closet
- Features: Flooring (Carpet)
- Level: Second
- Area: 36 Square Feet
- Dimensions: 6X6
Heating
- Natural Gas, Forced Air
Cooling
- Central Air
Appliances
- Included: Range, Dishwasher, Refrigerator, Washer, Dryer, Disposal, Stainless Steel Appliance(s), Range Hood, Humidifier
- Laundry: Main Level, Gas Dryer Hookup, In Unit, Sink
Features
- Cathedral Ceiling(s), Walk-In Closet(s)
- Flooring: Laminate, Carpet
- Doors: Storm Door(s)
- Windows: Window Treatments, Drapes
- Basement: Crawl Space
- Number of fireplaces: 1
- Fireplace features: Wood Burning, Family Room
Interior area
- Total structure area: 1,694
- Total interior livable area: 1,694 sqft
Video & virtual tour
Property
Parking
- Total spaces: 2
- Parking features: Asphalt, Garage Door Opener, Yes, Garage Owned, Attached, Garage
- Attached garage spaces: 2
- Has uncovered spaces: Yes
Accessibility
- Accessibility features: No Disability Access
Features
- Stories: 2
- Patio & porch: Patio, Porch
- Fencing: Chain Link
Lot
- Size: 0.35 Acres
- Dimensions: 74 X 203
- Features: Mature Trees
Details
- Additional structures: Shed(s)
- Parcel number: 7010221500100000
- Special conditions: None
- Other equipment: Ceiling Fan(s), Sump Pump, Radon Mitigation System
Construction
Type & style
- Home type: SingleFamily
- Architectural style: Traditional
- Property subtype: Single Family Residence
Materials
- Cedar
- Foundation: Concrete Perimeter
- Roof: Asphalt
Condition
- New construction: No
- Year built: 1985
Utilities & green energy
- Electric: Circuit Breakers
- Sewer: Public Sewer
- Water: Public
Community & HOA
Community
- Features: Curbs, Sidewalks, Street Lights, Street Paved
- Security: Carbon Monoxide Detector(s)
- Subdivision: Springbrook Crossing
HOA
- Services included: None
Location
- Region: Naperville
Financial & listing details
- Price per square foot: $236/sqft
- Tax assessed value: $380,100
- Annual tax amount: $8,187
- Date on market: 8/26/2026
- Ownership: Fee Simple
Estimated market value
Not available
Estimated sales range
Not available
Not available
Price history
| Date | Event | Price |
|---|---|---|
| 8/4/2026 | Listing removed | $420,000$248/sqft |
Source: MRED as distributed by MLS GRID #12677194 Report a problem | ||
| 7/25/2026 | Price change | $420,000-2.3%$248/sqft |
Source:  MRED as distributed by MLS GRID #12677194 Report a problem MRED as distributed by MLS GRID #12677194 Report a problem | ||
| 7/22/2026 | Listed for sale | $430,000$254/sqft |
Source: MRED as distributed by MLS GRID #12677194 Report a problem | ||
| 7/16/2026 | Contingent | $430,000$254/sqft |
Source: MRED as distributed by MLS GRID #12677194 Report a problem | ||
| 7/8/2026 | Listed for sale | $430,000$254/sqft |
Source: MRED as distributed by MLS GRID #12677194 Report a problem | ||
| 6/25/2026 | Contingent | $430,000$254/sqft |
Source: MRED as distributed by MLS GRID #12677194 Report a problem | ||
| 6/19/2026 | Listed for sale | $430,000+41%$254/sqft |
Source: MRED as distributed by MLS GRID #12677194 Report a problem | ||
| 1/5/2021 | Listing removed | $305,000$180/sqft |
Source:  RE/MAX International #10853784 Report a problem RE/MAX International #10853784 Report a problem | ||
| 1/5/2021 | Pending sale | $305,000+5.2%$180/sqft |
Source: RE/MAX International #10853784 Report a problem | ||
| 1/4/2021 | Sold | $290,000-4.9%$171/sqft |
Source: MRED as distributed by MLS GRID #10853784 Report a problem | ||
| 12/31/2020 | Contingent | $305,000$180/sqft |
Source:  RE/MAX Northern Illinois via MLS #10853784 Report a problem RE/MAX Northern Illinois via MLS #10853784 Report a problem | ||
| 12/1/2020 | Pending sale | $305,000$180/sqft |
Source: RE/MAX Action #10853784 Report a problem | ||
| 10/23/2020 | Price change | $305,000-6.2%$180/sqft |
Source: RE/MAX Action #10853784 Report a problem | ||
| 9/11/2020 | Listed for sale | $325,000+8.7%$192/sqft |
Source: RE/MAX Action #10853784 Report a problem | ||
| 11/15/2017 | Listing removed | $298,900$176/sqft |
Source: Coldwell Banker Residential Brokerage - Naperville #09696937 Report a problem | ||
| 9/14/2017 | Price change | $298,900-3.5%$176/sqft |
Source: Coldwell Banker Residential Brokerage - Naperville #09696937 Report a problem | ||
| 8/17/2017 | Price change | $309,900-1.9%$183/sqft |
Source: Coldwell Banker Residential Brokerage - Naperville #09696937 Report a problem | ||
| 7/21/2017 | Listed for sale | $315,900+103.8%$186/sqft |
Source: Coldwell Banker Residential #09696937 Report a problem | ||
| 6/12/1997 | Sold | $155,000$91/sqft |
Source: Public Record Report a problem | ||
Public tax history
| Year | Property taxes | Tax assessment |
|---|---|---|
| 2024 | $7,775 +5.3% | $126,700 +13.2% |
| 2023 | $7,386 +3% | $111,926 +6.6% |
| 2022 | $7,174 +7% | $105,012 +5% |
| 2021 | $6,702 +2% | $100,012 +1.6% |
| 2020 | $6,570 +1.9% | $98,428 +2.9% |
| 2019 | $6,448 +1.2% | $95,654 +2.8% |
| 2018 | $6,371 +1.7% | $93,048 +2.6% |
| 2017 | $6,265 +0.3% | $90,646 +2.2% |
| 2016 | $6,245 -5.2% | $88,695 +4% |
| 2015 | $6,591 | $85,284 +0.6% |
| 2014 | $6,591 +4.3% | $84,815 |
| 2013 | $6,319 +4.1% | $84,815 |
| 2012 | $6,072 +6.9% | $84,815 -1.1% |
| 2011 | $5,683 +2.2% | $85,730 -3.3% |
| 2010 | $5,563 +3.4% | $88,643 -1.7% |
| 2009 | $5,380 +0.3% | $90,176 |
| 2008 | $5,365 | $90,176 |
| 2007 | -- | $90,176 +10.4% |
| 2006 | $5,002 +2.4% | $81,668 +6.2% |
| 2005 | $4,886 -2.1% | $76,879 +1.3% |
| 2004 | $4,989 +2% | $75,900 +4.6% |
| 2003 | $4,891 +10.5% | $72,587 +11.8% |
| 2002 | $4,426 +8.9% | $64,903 +8.7% |
| 2001 | $4,064 +11.4% | $59,686 +9.3% |
| 2000 | $3,648 | $54,616 |
Find assessor info on the county website
Monthly payment
Est. payment
Payment breakdown
Explore the cost of this home by adjusting the details. Changes won't be saved.Climate risks
Neighborhood: Spring Brook Crossings
Nearby schools
Schools provided by the listing agent
- Elementary: Clow Elementary School
- Middle: Gregory Middle School
- High: Neuqua Valley High School
- District: 204
Source: MRED as distributed by MLS GRID. This data may not be complete. We recommend contacting the local school district to confirm school assignments for this home.
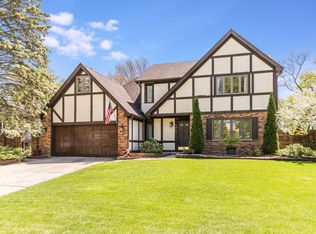

Similar homes
- $549,9994 bd3 ba2.4k sqft2613 Midland Dr, Naperville, IL 60564Active
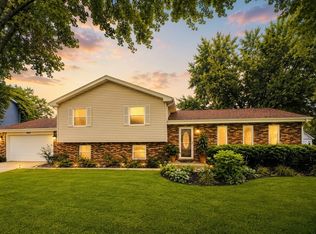 MLS ID #12761989, Cathy Wu, AiHome Realty Group LLC. MRED as distributed by MLS GRID
 - $424,9003 bd2 ba1.7k sqft6001 Ross Dr, Woodridge, IL 60517New
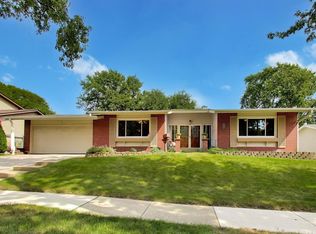 MLS ID #12768875, Craig Doherty, @properties Christies International Real Estate. MRED as distributed by MLS GRID
 - $410,0004 bd2 ba2.2k sqft708 Ravinia Dr, Shorewood, IL 60404Re-activated
 MLS ID #12730039, Robin McGinn, RE/MAX IMPACT. MRED as distributed by MLS GRID
 - $389,9005 bd3 ba1.1k sqft0N140 Sarana Ave, West Chicago, IL 60185New
 MLS ID #12765555, Mayra Perez, Whyrent Real Estate Company. MRED as distributed by MLS GRID
