Skip main navigation
Active
  • Listed by: Windermere RE West Sound Inc • Rebecca Johnson
    $650,000

    1350 SW Berry Lake Road, Port Orchard, WA 98367

    3beds
    1,800sqft
    : 
    $3,960/mo
    Get pre-qualified
    Single Family Residence
    Built in 1981
    4.79 Acres Lot
    $640,300 Zestimate®
    $361/sqft
    $-- HOA

    What's special

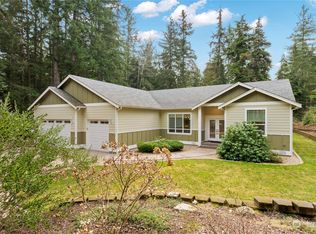
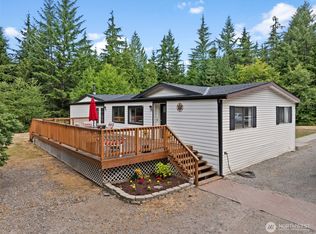
    Welcome to your fairytale cottage nestled in a peaceful woodland setting. This one-of-a-kind custom cedar home is truly something special. Lovingly maintained by its second owners, much of the wood used to build the home was harvested and milled right on the property, creating a level of craftsmanship and character that's hard to find. Inspired by timeless Eurasian design, this home captures country living while offering the convenience of town just minutes away. Set on 4+ acres of wooded serenity you'll enjoy privacy, nature, and endless opportunities to relax and explore. Inside, the 3-bedroom, 2-bath home offers comfort and flexibility. A light-filled breezeway welcomes you and has served as an art studio, a gathering space for Thanksgiving dinners of 20+ and a reading room. Brand-new expansive decks are wired and plumbed for a future hot tub and feature a built-in outdoor shower. Whether you're entertaining friends or spending time birdwatching, these outdoor spaces are designed to be enjoyed year-round. The cozy primary bedroom is a true retreat, complete with its own private deck. Radiant heated floors provide year-round comfort, while the spacious lower level, complete with a wood-burning stove, offers endless possibilities for a media room, game room, gym, office, studio, or guest space. A two-car garage, attached carport, and generous driveway provide plenty of room for all of your toys. Schools are very close. Come experience the magic of this extraordinary home.
    2 hours
    |
    318
    |
    26
    |

    Zillow last checked:

    Listing updated:

    Listed by:

    Rebecca Johnson,

    Windermere RE West Sound Inc

    Source: NWMLS as distributed by MLS GRID,MLS#: 2566202MLS Logo

      Facts & features

      Interior

      Bedrooms & bathrooms
      • Bedrooms: 3
      • Bathrooms: 2
      • Full bathrooms: 1
      • 3/4 bathrooms: 1
      • Main level bathrooms: 1
      • Main level bedrooms: 1
      Primary bedroom
      • Level: Main
      Bedroom
      • Level: Lower
      Bedroom
      • Level: Lower
      Bathroom full
      • Level: Lower
      Bathroom three quarter
      • Level: Main
      Bonus room
      • Level: Lower
      Entry hall
      • Level: Main
      Kitchen with eating space
      • Level: Main
      Living room
      • Level: Main
      Heating
      • Fireplace, Baseboard, Radiant, Electric
      Cooling
      • Has cooling: Yes
      Appliances
      • Included: Dishwasher, Dryer, Refrigerator, Stove(s)/Range(s), Washer, Dishwasher(s), Dryer(s), Refrigerator(s), Washer(s), Water Heater: Electric, Water Heater Location: Basement
      Features
      • Pantry
      • Flooring: Ceramic Tile, See Remarks, Vinyl Plank, Carpet
      • Doors: French Doors
      • Windows: Dbl Pane/Storm Window
      • Basement: Daylight,Finished
      • Number of fireplaces: 1
      • Fireplace features: Wood Burning, Lower Level: 1, Fireplace
      Interior area
      • Total structure area: 1,800
      • Total interior livable area: 1,800 sqft

      Property

      Parking
      • Total spaces: 4
      • Parking features: Attached Carport, Driveway, Attached Garage, RV Parking
      • Has attached garage: Yes
      • Has carport: Yes
      • Covered spaces: 4
      Features
      • Levels: One
      • Stories: 1
      • Entry location: Main
      • Patio & porch: Dbl Pane/Storm Window, Fireplace, French Doors, Pantry, Security System, Water Heater
      • Has view: Yes
      • View description: Territorial
      Lot
      • Size: 4.79 Acres
      • Features: Paved, Deck, High Speed Internet, Outbuildings, Patio, RV Parking
      • Topography: Level,Partial Slope,Steep Slope,Terraces
      • Residential vegetation: Fruit Trees, Garden Space, Wooded
      Details
      • Parcel number: 47510000230006
      • Zoning: RR
      • Special conditions: Standard

      Construction

      Type & style
      • Home type: SingleFamily
      • Architectural style: 1 Story w/Bsmnt.
      • Property subtype: Single Family Residence
      Materials
      • Wood Siding
      • Foundation: Slab
      • Roof: Metal
      Condition
      • Year built: 1981

      Utilities & green energy

      • Electric: Company: PSE
      • Sewer: Septic Tank
      • Water: Individual Well

      Community & HOA

      Community
      • Security: Security System
      • Subdivision: South Kitsap
      Location
      • Region: Pt Orchard

      Financial & listing details

      • Price per square foot: $361/sqft
      • Tax assessed value: $548,950
      • Annual tax amount: $4,683
      • Date on market: 8/6/2026
      • Cumulative days on market: 1 day
      • Listing terms: Conventional,FHA,USDA Loan,VA Loan
      • Inclusions: Dishwasher(s), Dryer(s), Refrigerator(s), Stove(s)/Range(s), Washer(s)

        Estimated market value

        $640,300

        $608,000 - $672,000

        $3,026/mo

        Price history

        DateEventPrice
        8/7/2026Listed for sale$650,000+245.7%$361/sqft
        Source: NWMLS as distributed by MLS GRID #2566202 Report a problem
        1/29/2001Sold$188,000$104/sqft
        Source: Public Record Report a problem

        Public tax history

        YearProperty taxesTax assessment
        2025$4,683 +0.5%$548,950
        2024$4,659 +3.2%$548,950
        2023$4,517 +0.6%$548,950
        2022$4,489 +4.5%$548,950 +24.8%
        2021$4,295 +4.9%$439,800 +11.1%
        2020$4,092 +34.7%$395,930 +26.1%
        2019$3,038 -9.1%$313,960 +23.1%
        2018$3,343 $255,080
        2017$3,343 +18.7%$255,080 +11.5%
        2016$2,817 +2.1%$228,680 +1.7%
        2015$2,760 $224,860 +15.2%
        2014$2,760 +3%$195,110 -5.6%
        2013$2,679 +9.6%$206,590 -2.3%
        2012$2,444 +3.2%$211,520 -3.5%
        2011$2,367 -4.3%$219,130 -10.8%
        2010$2,474 +4.6%$245,680 -8.7%
        2009$2,365 -0.6%$269,080 -4%
        2008$2,380 +0.6%$280,410 +12.5%
        2007$2,365 +12.7%$249,280 +39.2%
        2005$2,099 $179,070 +27.9%
        2002-- $140,030 +8.7%
        2001$1,298 -22.9%$128,860 +9.4%
        2000$1,684 $117,740
        Find assessor info on the county website

        Monthly payment

        Est. payment

        Payment breakdown

        Explore the cost of this home by adjusting the details. Changes won't be saved.
        All calculations are estimates and provided by Zillow, Inc. for informational purposes only. Actual amounts may vary.
        HOA fees may include property taxes on listings classified as Co-Ops. Contact the listing agent and/or owner for fee details.
        Mortgage interest rates are dependent on a number of factors, including credit score, down payment, and repayment length. Interest rate data provided by Zillow Group Marketplace, Inc. as of 1/1/1970 from various mortgage lenders with which we have lead or other similar arrangements; the Estimated Payment is an average of those rates.
        See how much you could borrow to make a competitive offer.

        Climate risks

        Neighborhood: 98367

        Getting around

        0 / 100
        Car-Dependent

        Nearby schools

        GreatSchools rating

        A local agent can set up tours, give advice and negotiate with sellers.

        Browse local experts

        Similar homes