
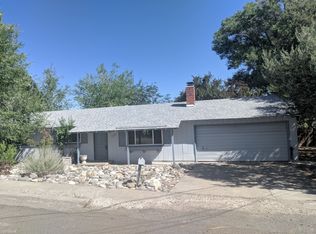
OPEN HOUSE! Friday, 8/21, 4PM-6PM. Motivated seller! Seller is willing to offer a buyer credit toward an interest rate buy down or closing costs. Patio furniture can convey at no additional cost, and other furnishings may be negotiable. Tucked among mature landscaping in the heart of Southwest Reno, this beautifully maintained single level home blends timeless character with thoughtful updates and a warm, inviting feel from the moment you arrive. Inside, refinished oak hardwood floors and slate flooring flow throughout the home. The remodeled kitchen features granite countertops, soft close cabinetry, stainless steel appliances, and a functional layout that opens to comfortable living spaces designed for everyday life. A classic brick wood burning fireplace anchors the living room, while the spacious family room offers a built in wet bar with beverage refrigerator and gas stove, creating the perfect space for entertaining, relaxing, or gathering with friends and family. Both bathrooms have been tastefully updated, adding to the home's move in ready appeal. A rare approximately 600 square foot detached garage offers incredible versatility for vehicles, hobbies, a workshop, or additional storage. Outside, enjoy a private backyard patio and separate garden area backing to the Hunter Lake Ditch, where the sound of flowing water creates a peaceful setting during irrigation season. Conveniently located near parks, shopping, dining, and everyday amenities, this Southwest Reno home offers comfort, character, flexibility, and a setting that's increasingly hard to find. Welcome home!
Closed
Zillow last checked:
Listing updated:
Bought with:
Shawn Catt, S.197735
Dickson Realty - Caughlin
Source: NNRMLS,MLS#: 260008924
Price history
| Date | Event | Price |
|---|---|---|
| 9/22/2026 | Sold | $749,000-0.1%$382/sqft |
Source:  NNRMLS #260008924 Report a problem NNRMLS #260008924 Report a problem | ||
| 8/22/2026 | Contingent | $749,900$382/sqft |
Source: NNRMLS #260008924 Report a problem | ||
| 8/19/2026 | Price change | $749,900-1.3%$382/sqft |
Source: NNRMLS #260008924 Report a problem | ||
| 8/5/2026 | Price change | $759,900-1.3%$387/sqft |
Source: NNRMLS #260008924 Report a problem | ||
| 7/30/2026 | Price change | $769,900-1.3%$392/sqft |
Source: NNRMLS #260008924 Report a problem | ||
| 7/22/2026 | Price change | $779,900-0.9%$397/sqft |
Source: NNRMLS #260008924 Report a problem | ||
| 7/13/2026 | Listed for sale | $787,000+9.3%$401/sqft |
Source: NNRMLS #260008924 Report a problem | ||
| 10/31/2024 | Sold | $720,000-1.2%$367/sqft |
Source: NNRMLS #240011996 Report a problem | ||
| 10/16/2024 | Pending sale | $729,000$371/sqft |
Source: NNRMLS #240011996 Report a problem | ||
| 10/11/2024 | Price change | $729,000-2.1%$371/sqft |
Source: NNRMLS #240011996 Report a problem | ||
| 10/2/2024 | Price change | $745,000-2.6%$380/sqft |
Source: NNRMLS #240011996 Report a problem | ||
| 9/18/2024 | Listed for sale | $765,000+101.3%$390/sqft |
Source: NNRMLS #240011996 Report a problem | ||
| 8/18/2017 | Sold | $380,000-1.5%$194/sqft |
Source:  NNRMLS #170006274 Report a problem NNRMLS #170006274 Report a problem | ||
| 6/26/2017 | Price change | $385,900-2.5%$197/sqft |
Source: Ferrari-Lund Real Estate Reno #170006274 Report a problem | ||
| 5/11/2017 | Listed for sale | $395,900$202/sqft |
Source: Ferrari-Lund Real Estate Reno #170006274 Report a problem | ||
Get a cash offer in 3 minutes
Find out how much your home could sell for in as little as 3 minutes with a no-obligation cash offer.
Estimated market value
$749,200
