WOW!!!! $50,000.00 REDUCTION...HAMPTON MODEL - situated on the 8th hole of the Heritage golf course. Re-shingled 2021, Both HVAC (2025), private irrigation well, water softener, tankless water heater, SOLAR 2024, REPLACED WITH WARRANTY 12 WINDOWS - 2023, inside laundry with additional wash tub, and the extended oversized garage. Spacious, updated Estate home in Del Webb Spruce Creeks Golf & Country Club. This Hampton is an entertainer's dream, all the easy to maintain, concrete curbed landscape lend to its curb appeal, the driveway and walkway have brick pavers, while the electric screen door with garage side entry and golf cart garage, make it easy to let in a cross breeze. The double entry doors have a tasteful iron door added, when you enter, you are greeted with soaring ceilings and 20" tile. The large open kitchen has recently been updated with newer ss appliances, 5 burner gas stove top, Bosch dishwasher, painted solid wood cabinets, moveable kitchen island, and stunning granite countertops and tile backsplash. All this opens to the family room which overlooks the golf course. Both the guest bedroom and den allow for plenty of guest space, the guest bath, has an easy entry shower. The owners suite has added space with the addition of the bay window. There are additional surprises, like the enclosed golf cart storage area, that has been turned into a workshop with plenty of cabinetry and it's heated and cooled. Weather its warm or cold, you will enjoy the acrylic double sized enclosed lanai, which is also heated and cooled with its own mini split unit. make this a must see. Put this one on your list today to see the extensive list of updates. PRIVATE WELL
For sale
Price cut: $50K (10/6)
$449,900
13500 SE 97TH TERRACE ROAD, SUMMERFIELD, FL 34491
2beds
2,333sqft
Single Family Residence
Built in 2001
9,148 Square Feet Lot
$-- Zestimate®
$193/sqft
$214/mo HOA
What's special
Extended oversized garageSoaring ceilingsTankless water heaterPainted solid wood cabinetsBosch dishwasherMoveable kitchen island
- 161 days
- 327
- 4
Zillow last checked:
Listing updated:
Listed by:
Terri Bramlett 352-817-2418,
LPT REALTY, LLC 877-366-2213
Source: Stellar MLS,MLS#: OM724620 Originating MLS: Orlando Regional
Originating MLS: Orlando Regional
Facts & features
Interior
Bedrooms & bathrooms
- Bedrooms: 2
- Bathrooms: 3
- Full bathrooms: 2
- 1/2 bathrooms: 1
Primary bedroom
- Features: Walk-In Closet(s)
- Level: First
- Area: 286 Square Feet
- Dimensions: 13x22
Bedroom 2
- Features: Linen Closet
- Level: First
- Area: 156 Square Feet
- Dimensions: 12x13
Balcony porch lanai
- Features: No Closet
- Level: First
- Area: 528 Square Feet
- Dimensions: 22x24
Bonus room
- Features: Built-in Closet
- Level: First
- Area: 528 Square Feet
- Dimensions: 22x24
Den
- Features: No Closet
- Level: First
- Area: 121 Square Feet
- Dimensions: 11x11
Dinette
- Features: No Closet
- Level: First
- Area: 81 Square Feet
- Dimensions: 9x9
Dining room
- Features: No Closet
- Level: First
- Area: 110 Square Feet
- Dimensions: 11x10
Great room
- Features: No Closet
- Level: First
- Area: 210 Square Feet
- Dimensions: 15x14
Kitchen
- Features: Built-in Closet
- Level: First
- Area: 240 Square Feet
- Dimensions: 16x15
Living room
- Features: No Closet
- Level: First
- Area: 221 Square Feet
- Dimensions: 17x13
Heating
- Central, Electric
Cooling
- Central Air, Humidity Control, Ductless
Appliances
- Included: Cooktop, Dishwasher, Dryer, Exhaust Fan, Gas Water Heater, Microwave, Range Hood, Refrigerator, Tankless Water Heater, Washer
- Laundry: Electric Dryer Hookup, Laundry Room, Washer Hookup
Features
- Ceiling Fan(s), Living Room/Dining Room Combo, Primary Bedroom Main Floor, Split Bedroom, Thermostat, Walk-In Closet(s)
- Flooring: Tile
- Windows: Skylight(s), Window Treatments
- Has fireplace: No
Interior area
- Total structure area: 3,716
- Total interior livable area: 2,333 sqft
Video & virtual tour
Property
Parking
- Total spaces: 3
- Parking features: Garage - Attached
- Attached garage spaces: 3
Features
- Levels: One
- Stories: 1
- Exterior features: Irrigation System
- Has view: Yes
- View description: Golf Course
Lot
- Size: 9,148 Square Feet
- Dimensions: 90 x 103
Details
- Parcel number: 6124061000
- Zoning: PUD
- Special conditions: None
Construction
Type & style
- Home type: SingleFamily
- Property subtype: Single Family Residence
Materials
- Stucco, Wood Frame
- Foundation: Slab
- Roof: Shingle
Condition
- New construction: No
- Year built: 2001
Details
- Builder model: HAMPTON
Utilities & green energy
- Sewer: Public Sewer
- Water: Public
- Utilities for property: Cable Connected, Electricity Connected, Natural Gas Connected
Community & HOA
Community
- Features: BBQ Area, Clubhouse, Deed Restrictions, Dog Park, Fitness Center, Gated Community - Guard, Golf Carts OK, Golf, Irrigation-Reclaimed Water, Pool, Racquetball, Restaurant, Sidewalks, Tennis Court(s)
- Pet fee: $0 monthly
- Senior community: Yes
- Subdivision: SPRUCE CREEK GC
HOA
- Has HOA: Yes
- Amenities included: Basketball Court, Clubhouse, Fence Restrictions, Fitness Center, Gated, Golf Course, Pickleball Court(s), Pool, Racquetball, Recreation Facilities, Security, Shuffleboard Court, Spa/Hot Tub, Tennis Court(s), Trail(s)
- Services included: 24-Hour Guard, Community Pool, Maintenance Structure, Maintenance Grounds, Maintenance Repairs, Manager, Pool Maintenance, Private Road, Recreational Facilities, Security
- HOA fee: $214 monthly
- HOA name: Leland Management Nicole Arias
- HOA phone: 352-307-0696
Location
- Region: Summerfield
Financial & listing details
- Price per square foot: $193/sqft
- Tax assessed value: $446,180
- Annual tax amount: $7,362
- Date on market: 5/14/2026
- Cumulative days on market: 127 days
- Listing terms: Cash,Conventional,VA Loan
- Ownership: Fee Simple
- Total actual rent: 0
- Electric utility on property: Yes
- Road surface type: Asphalt
Estimated market value
Not available
Estimated sales range
Not available
Not available
Price history
| Date | Event | Price |
|---|---|---|
| 10/6/2026 | Price change | $449,900-10%$193/sqft |
Source:  Stellar MLS #OM724620 Report a problem Stellar MLS #OM724620 Report a problem | ||
| 9/24/2026 | Price change | $499,900-3.3%$214/sqft |
Source: Stellar MLS #OM724620 Report a problem | ||
| 9/14/2026 | Price change | $516,900-2.8%$222/sqft |
Source: Stellar MLS #OM724620 Report a problem | ||
| 8/27/2026 | Price change | $531,900-1.8%$228/sqft |
Source: Stellar MLS #OM724620 Report a problem | ||
| 7/20/2026 | Price change | $541,900-1.7%$232/sqft |
Source: Stellar MLS #OM724620 Report a problem | ||
| 7/11/2026 | Listed for sale | $551,000$236/sqft |
Source: Stellar MLS #OM724620 Report a problem | ||
| 7/8/2026 | Contingent | $551,000$236/sqft |
Source: Stellar MLS #OM724620 Report a problem | ||
| 6/8/2026 | Pending sale | $551,000$236/sqft |
Source: Stellar MLS #OM724620 Report a problem | ||
| 5/14/2026 | Listed for sale | $551,000+5%$236/sqft |
Source: Stellar MLS #OM724620 Report a problem | ||
| 7/20/2023 | Sold | $525,000-2.5%$225/sqft |
Source: Public Record Report a problem | ||
| 4/11/2023 | Pending sale | $538,500$231/sqft |
Source: Stellar MLS #OM656064 Report a problem | ||
| 4/7/2023 | Listed for sale | $538,500+46.3%$231/sqft |
Source: Stellar MLS #OM656064 Report a problem | ||
| 10/18/2018 | Listing removed | $368,000$158/sqft |
Source: FOXFIRE REALTY #G4853885 Report a problem | ||
| 5/23/2018 | Price change | $368,000-2.6%$158/sqft |
Source: FOXFIRE REALTY - HWY 441 #532897 Report a problem | ||
| 3/7/2018 | Listed for sale | $378,000+20%$162/sqft |
Source: FOXFIRE REALTY - HWY 441 #532897 Report a problem | ||
| 7/11/2014 | Sold | $315,000-7.1%$135/sqft |
Source: Public Record Report a problem | ||
| 6/24/2014 | Price change | $339,000-1.7%$145/sqft |
Source: Foxfire Realty #404540 Report a problem | ||
| 5/24/2014 | Price change | $344,900-1.2%$148/sqft |
Source: Foxfire Realty #404540 Report a problem | ||
| 5/6/2014 | Price change | $349,000-3%$150/sqft |
Source: Foxfire Realty #404540 Report a problem | ||
| 3/13/2014 | Listed for sale | $359,900$154/sqft |
Source: Foxfire Realty #404540 Report a problem | ||
Public tax history
| Year | Property taxes | Tax assessment |
|---|---|---|
| 2025 | $7,363 +5.3% | $446,180 +4.2% |
| 2024 | $6,993 +74.8% | $428,289 +53% |
| 2023 | $4,002 +0.8% | $279,843 +3% |
| 2022 | $3,968 -0.1% | $271,692 +3% |
| 2021 | $3,970 +0.8% | $263,779 +1.4% |
| 2020 | $3,940 +1.4% | $260,137 +2.3% |
| 2019 | $3,884 | $254,288 +1.9% |
| 2018 | $3,884 +7.6% | $249,547 +2.1% |
| 2017 | $3,609 -18.2% | $244,414 +2.1% |
| 2016 | $4,415 | $239,387 -4.2% |
| 2015 | $4,415 +49.5% | $249,873 +19.5% |
| 2014 | $2,954 +2.8% | $209,175 +1.5% |
| 2013 | $2,874 +2% | $206,084 +1.7% |
| 2012 | $2,817 +3.1% | $202,639 +3% |
| 2011 | $2,732 -21.4% | $196,737 -20% |
| 2010 | $3,474 +3.2% | $245,923 +0.4% |
| 2009 | $3,367 -10.6% | $245,000 -11.3% |
| 2008 | $3,767 -2% | $276,130 +3% |
| 2007 | $3,844 -7% | $268,089 +2.5% |
| 2006 | $4,133 -1.1% | $261,551 +3% |
| 2005 | $4,180 | $253,934 +3% |
| 2004 | $4,180 -0.9% | $246,537 +5.9% |
| 2002 | $4,218 | $232,869 |
| 2001 | -- | -- |
| 2000 | -- | -- |
Find assessor info on the county website
Monthly payment
Est. payment
Payment breakdown
Explore the cost of this home by adjusting the details. Changes won't be saved.Climate risks
Neighborhood: 34491
- $329,7002 bd2 ba1.6k sqft13526 SE 97th Terrace Rd, Summerfield, FL 34491Off Market
- $401,4002 bd3 ba2.3k sqft13490 SE 97th Terrace Rd, Summerfield, FL 34491Off Market
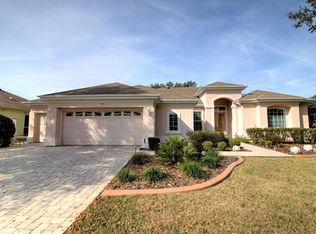
- $358,8003 bd2 ba1.9k sqft13505 SE 97th Terrace Rd, Summerfield, FL 34491Off Market
- $382,5002 bd2 ba1.9k sqft13536 SE 97th Terrace Rd, Summerfield, FL 34491Sold
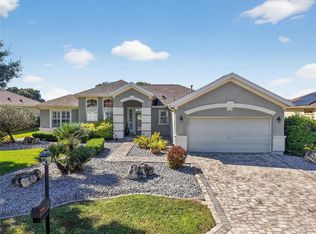
Similar homes
- $444,0003 bd2 ba2.1k sqft13857 DEL WEBB BOULEVARD, SUMMERFIELD, FL 34491For Sale
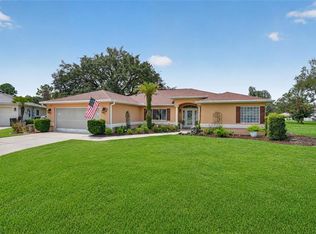
 MLS ID #OM729253, Jaylene Sheldon, RE/MAX PREMIER REALTY LADY LK. Stellar MLS
 - $389,9003 bd2 ba2.3k sqft9605 SE 136TH PLACE, SUMMERFIELD, FL 34491For Sale
 MLS ID #OM732281, Ron Viola, RE/MAX FOXFIRE - HWY200/103 S. Stellar MLS
 - $429,0002 bd2 ba1.8k sqft12864 SE 92ND COURT ROAD, SUMMERFIELD, FL 34491For Sale
 MLS ID #OM731163, Rich Denicola, BROKER ASSOCIATES REALTY. Stellar MLS
 - $429,0002 bd2 ba1.8k sqft12827 SE 90TH COURT ROAD, SUMMERFIELD, FL 34491For Sale
 MLS ID #G5117370, Robert Slutsky, RE/MAX PREMIER REALTY LADY LK. Stellar MLS
 - $399,9003 bd2 ba2.4k sqft13103 SE 86TH COURT, SUMMERFIELD, FL 34491For SaleMLS ID #OM732157, Jaylene Sheldon, RE/MAX PREMIER REALTY LADY LK. Stellar MLS
- $475,0003 bd2 ba1.8k sqft16364 SE 89TH TERRACE, SUMMERFIELD, FL 34491For SaleMLS ID #G5114790, Kimberly McElroy LLC, REAL BROKER, LLC. Stellar MLS
- $329,9003 bd2 ba2k sqft9495 SE 130TH PLACE ROAD, SUMMERFIELD, FL 34491For SaleMLS ID #OM716860, Jennifer Trail, JUDY L. TROUT REALTY. Stellar MLS
- $414,0003 bd3 ba2k sqft10990 SE 170TH STREET ROAD, SUMMERFIELD, FL 34491For SaleMLS ID #O6419009, Lindsey Monk, UNITED REALTY GROUP INC. Stellar MLS
- $349,0003 bd2 ba1.7k sqft13062 SE 89TH CIRCLE, SUMMERFIELD, FL 34491For SaleMLS ID #TB8548251, Scott Dennis, INKWELL LLC. Stellar MLS
- $299,9002 bd2 ba1.9k sqft9588 SE 124TH LOOP, SUMMERFIELD, FL 34491For SaleMLS ID #G5117464, Robert Slutsky, RE/MAX PREMIER REALTY LADY LK. Stellar MLS
- $339,9002 bd2 ba1.6k sqft8716 SE 136TH PLACE, SUMMERFIELD, FL 34491For SaleMLS ID #OM728444, Virgil Kapp, SELLSTATE NGR- SUMMERFIELD. Stellar MLS
- $299,0003 bd2 ba1.5k sqft8340 SE 159TH LANE, SUMMERFIELD, FL 34491For SaleMLS ID #G5118542, Brandon Shrout, DOWN HOME REALTY, LLLP. Stellar MLS
- $299,9003 bd2 ba2k sqft8789 SE 136TH LANE, SUMMERFIELD, FL 34491For SaleMLS ID #G5105202, Robert Slutsky, RE/MAX PREMIER REALTY LADY LK. Stellar MLS
- $405,0003 bd2 ba1.8k sqft10948 SE 167TH PLACE, SUMMERFIELD, FL 34491For SaleMLS ID #OM721195, Jaylene Sheldon, RE/MAX PREMIER REALTY LADY LK. Stellar MLS
- $325,0002 bd2 ba1.5k sqft9260 SE 121ST LOOP, SUMMERFIELD, FL 34491For SaleMLS ID #OM731937, Jaylene Sheldon, RE/MAX PREMIER REALTY LADY LK. Stellar MLS
- $324,9002 bd2 ba1.8k sqft9003 SE 118TH LANE, SUMMERFIELD, FL 34491For SaleMLS ID #OM721111, Virgil Kapp, SELLSTATE NGR- SUMMERFIELD. Stellar MLS
- $314,0002 bd2 ba1.5k sqft8588 SE 134TH STREET, SUMMERFIELD, FL 34491For SaleMLS ID #OM727689, Jaylene Sheldon, RE/MAX PREMIER REALTY LADY LK. Stellar MLS
- $599,0004 bd2 ba2.5k sqft2607 SE 156TH PLACE ROAD, SUMMERFIELD, FL 34491For SaleMLS ID #G5117181, Sean Daniels, KELLER WILLIAMS CORNERSTONE RE. Stellar MLS
- $449,9003 bd2 ba2.3k sqft10033 LAKE MIONA WAY, OXFORD, FL 34484For SaleMLS ID #G5117385, Regina Rodriguez, CENTURY 21 ALTON CLARK. Stellar MLS
- $450,0003 bd2 ba1.9k sqft1318 GREENVILLE WAY, THE VILLAGES, FL 32162For SaleMLS ID #G5118557, Jeannie Ulmer, LPT REALTY, LLC. Stellar MLS
