HOUSE IS BEING RENTED PLEASE DO NOT DISTURB TENANTS! Can be Commercial Tenant lease is up 02/27 Great Commercial and investment opportunity Unlock the potential of this exceptional commercial opportunity in the heart of Mount Juliet! Situated on approximately 1 acre along highly traveled Lebanon Road, this property offers outstanding visibility, easy access, and incredible potential for an owner-user, investor, or developer.
The existing approximately 1,188-square-foot brick building provides immediate usability while also presenting an excellent opportunity for redevelopment as the area continues to experience significant residential and commercial growth. Whether you're envisioning professional office space, medical, retail, service-based business, or another commercial venture (subject to applicable approvals), this property's prime location makes it a standout investment.
Conveniently located near major roadways, shopping, dining, and new developments, this is a rare chance to secure a high-exposure property.
Active
Price cut: $15K (10/3)
$434,000
13501 Lebanon Rd, Mount Juliet, TN 37122
3beds
1,449sqft
Single Family Residence, Residential
Built in 1967
0.99 Acres Lot
$-- Zestimate®
$300/sqft
$-- HOA
What's special
Immediate usabilityOutstanding visibility
- 106 days
- 511
- 11
Zillow last checked:
Listing updated:
Listed by:
Michelle Snee 615-243-9137,
Benchmark Realty, LLC 615-288-8292
Source: RealTracs MLS as distributed by MLS GRID,MLS#: 3268783
Facts & features
Interior
Bedrooms & bathrooms
- Bedrooms: 3
- Bathrooms: 2
- Full bathrooms: 1
- 1/2 bathrooms: 1
- Main level bedrooms: 3
Bedroom 1
- Area: 121 Square Feet
- Dimensions: 11x11
Bedroom 2
- Area: 121 Square Feet
- Dimensions: 11x11
Bedroom 3
- Area: 99 Square Feet
- Dimensions: 11x9
Kitchen
- Area: 273 Square Feet
- Dimensions: 21x13
Living room
- Area: 176 Square Feet
- Dimensions: 16x11
Other
- Features: Florida Room
- Level: Florida Room
- Area: 171 Square Feet
- Dimensions: 19x9
Heating
- Central, Electric
Cooling
- Central Air, Electric
Appliances
- Included: Built-In Electric Oven, Oven, Electric Range, Dishwasher, Refrigerator
Features
- Flooring: Laminate
- Basement: None
Interior area
- Total structure area: 1,449
- Total interior livable area: 1,449 sqft
- Finished area above ground: 1,449
Property
Features
- Levels: One
- Stories: 1
- Patio & porch: Patio, Covered
Lot
- Size: 0.99 Acres
Details
- Parcel number: 053 12000 000
- Special conditions: Standard
Construction
Type & style
- Home type: SingleFamily
- Architectural style: Ranch
- Property subtype: Single Family Residence, Residential
Materials
- Brick, Wood Siding
- Roof: Shingle
Condition
- New construction: No
- Year built: 1967
Utilities & green energy
- Sewer: Public Sewer
- Water: Public
- Utilities for property: Electricity Available, Water Available
Community & HOA
Community
- Subdivision: Hawkers Trace
HOA
- Has HOA: No
Location
- Region: Mount Juliet
Financial & listing details
- Price per square foot: $300/sqft
- Tax assessed value: $199,000
- Annual tax amount: $1,750
- Date on market: 7/9/2026
- Electric utility on property: Yes
Estimated market value
Not available
Estimated sales range
Not available
Not available
Price history
| Date | Event | Price |
|---|---|---|
| 10/3/2026 | Price change | $434,000-3.3%$300/sqft |
Source:  RealTracs MLS as distributed by MLS GRID #3268783 Report a problem RealTracs MLS as distributed by MLS GRID #3268783 Report a problem | ||
| 8/17/2026 | Price change | $449,000-4.1%$310/sqft |
Source: RealTracs MLS as distributed by MLS GRID #3268783 Report a problem | ||
| 8/6/2026 | Price change | $468,000-5.1%$323/sqft |
Source: RealTracs MLS as distributed by MLS GRID #3268783 Report a problem | ||
| 7/9/2026 | Listed for sale | $493,000+47.2%$340/sqft |
Source: RealTracs MLS as distributed by MLS GRID #3268783 Report a problem | ||
| 3/27/2023 | Listing removed | -- |
Source: Zillow Rentals Report a problem | ||
| 3/15/2023 | Listed for rent | $1,925+4.1%$1/sqft |
Source: Zillow Rentals Report a problem | ||
| 7/21/2022 | Listing removed | -- |
Source: Zillow Rental Manager Report a problem | ||
| 7/8/2022 | Sold | $335,000-4.3%$231/sqft |
Source: Public Record Report a problem | ||
| 6/27/2022 | Listed for rent | $1,850+68.2%$1/sqft |
Source: Zillow Rental Manager Report a problem | ||
| 5/27/2022 | Contingent | $350,000$242/sqft |
Source: RealTracs MLS as distributed by MLS GRID #2389421 Report a problem | ||
| 5/24/2022 | Listed for sale | $350,000+282.5%$242/sqft |
Source: RealTracs MLS as distributed by MLS GRID #2389421 Report a problem | ||
| 7/11/2018 | Listing removed | $1,100$1/sqft |
Source: Twin Team Properties #1941575 Report a problem | ||
| 7/4/2018 | Listed for rent | $1,100$1/sqft |
Source: Twin Team Properties #1941575 Report a problem | ||
| 7/26/2006 | Sold | $91,500+1.8%$63/sqft |
Source: Public Record Report a problem | ||
| 1/13/1998 | Sold | $89,900$62/sqft |
Source: Public Record Report a problem | ||
Public tax history
| Year | Property taxes | Tax assessment |
|---|---|---|
| 2025 | $1,750 +8.9% | $79,600 |
| 2024 | $1,607 | $79,600 |
| 2023 | $1,607 | $79,600 |
| 2022 | $1,607 | $79,600 |
| 2021 | -- | $79,600 +81.6% |
| 2020 | $1,177 +6.6% | $43,840 |
| 2019 | $1,104 -6.2% | $43,840 |
| 2018 | $1,177 +0% | $43,840 |
| 2017 | $1,177 -14.1% | $43,840 |
| 2016 | $1,371 +12.9% | $43,840 |
| 2015 | $1,215 +11.5% | $43,840 +11.5% |
| 2014 | $1,089 | $39,312 |
| 2013 | $1,089 +0% | $39,312 |
| 2012 | $1,089 +45.8% | $39,312 +42.1% |
| 2011 | $747 | $27,657 |
| 2010 | -- | $27,657 -2.8% |
| 2009 | $692 | $28,442 |
| 2008 | $692 +13.7% | $28,442 +15.9% |
| 2007 | $609 | $24,540 |
| 2006 | $609 | $24,540 |
| 2005 | $609 -16.5% | $24,540 |
| 2003 | $729 +36.9% | $24,540 +36.9% |
| 2002 | $532 | $17,922 |
| 2001 | -- | $17,922 -75% |
| 2000 | -- | $71,688 |
Find assessor info on the county website
Monthly payment
Est. payment
Payment breakdown
Explore the cost of this home by adjusting the details. Changes won't be saved.Climate risks
Neighborhood: 37122
Nearby schools
Schools provided by the listing agent
- Elementary: Mt. Juliet Elementary
- Middle: Mt. Juliet Middle School
- High: Green Hill High School
Source: RealTracs MLS as distributed by MLS GRID. This data may not be complete. We recommend contacting the local school district to confirm school assignments for this home.
Similar homes
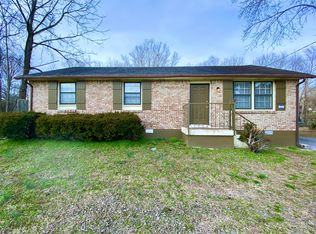
- $--3 bd2 ba1.8k sqft155 Ridgecrest Dr, Mount Juliet, TN 37122Auction
 MLS ID #3612394, Jim Agee. RealTracs MLS as distributed by MLS GRID
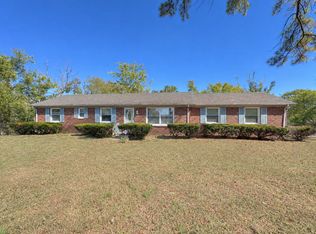
 - $439,0004 bd3 ba2.1k sqft713 Hillbrook Dr, Mount Juliet, TN 37122For Sale
 MLS ID #3514203, Jamison Durham, Principal Broker/Owner. RealTracs MLS as distributed by MLS GRID
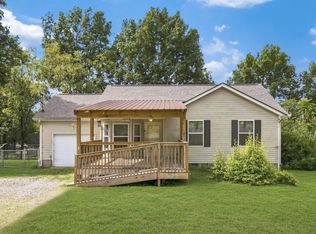
 - $360,0003 bd2 ba1.2k sqft1103 Cindi Ct, Mount Juliet, TN 37122For Sale
 MLS ID #3260672, Karen Hotsinpiller. RealTracs MLS as distributed by MLS GRID
 - $375,0003 bd2 ba1.8k sqft315 Davis Corner Rd, Mount Juliet, TN 37122For Sale
 MLS ID #3599223, Jay M Bradshaw, Broker. RealTracs MLS as distributed by MLS GRID
 - $474,9003 bd2 ba1.4k sqft4825 Morgan Dr, Old Hickory, TN 37138For SaleMLS ID #3598775, Kyle Jarrett. RealTracs MLS as distributed by MLS GRID
- $360,0003 bd2 ba1.2k sqft1128 Haysboro Ave, Nashville, TN 37216For SaleMLS ID #3512373, Jeremy Urquhart. RealTracs MLS as distributed by MLS GRID
- $300,0003 bd1 ba1k sqft4252 Woods St, Old Hickory, TN 37138For SaleMLS ID #3547125, Brian Mosbaugh / 615-762-7375. RealTracs MLS as distributed by MLS GRID
- $449,9994 bd3 ba1.8k sqft1602 Meridian St, Nashville, TN 37207For SaleMLS ID #3621192, Madeline Mota. RealTracs MLS as distributed by MLS GRID
- $499,9003 bd2 ba1.4k sqft2935 Sinbad Dr, Nashville, TN 37214For SaleMLS ID #3620485, Keri Kidd Cannon. RealTracs MLS as distributed by MLS GRID
- $339,9004 bd2 ba1.9k sqft718 Dutchmans Ct, Hermitage, TN 37076For SaleMLS ID #3621948, Michael M. Adly. RealTracs MLS as distributed by MLS GRID
- $--3 bd1 ba1.9k sqft475 Lindsley Rd, Lebanon, TN 37090AuctionMLS ID #3612437, Jeff Hallums. RealTracs MLS as distributed by MLS GRID
- $--3 bd2 ba1.2k sqft7105 Legacy Dr, Antioch, TN 37013AuctionMLS ID #3622674, Charles R. Montgomery. RealTracs MLS as distributed by MLS GRID
- $479,9992 bd1 ba1.1k sqft4904 Trousdale Dr, Nashville, TN 37220For SaleMLS ID #3612387, Heather Smith. RealTracs MLS as distributed by MLS GRID
- $394,9004 bd2 ba1.5k sqft1310 Birdsall St, Old Hickory, TN 37138For SaleMLS ID #3620860, Matthew (Matt) Mitchell. RealTracs MLS as distributed by MLS GRID
- $499,9993 bd2 ba1.2k sqft4506 Saunders Ave, Nashville, TN 37216For SaleMLS ID #3597966, Shawn D. Jackson. RealTracs MLS as distributed by MLS GRID
- $448,9003 bd2 ba1.7k sqft2110 Creek Trl, Goodlettsville, TN 37072For SaleMLS ID #3546045, Faye Sesler, ABR, ASP, CRS, SRES, SRS, PSA, e-pro, ACE. RealTracs MLS as distributed by MLS GRID
