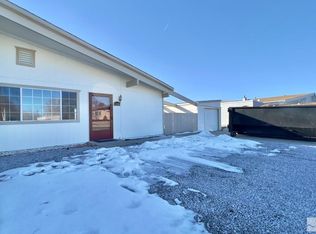
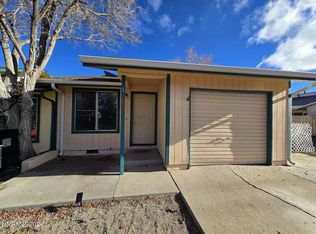
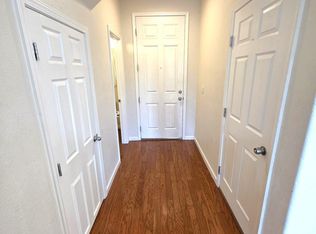
Beautifully remodeled townhome featuring 2 bedrooms and 1.5 bathrooms. All new windows, new roof, new heating and air, and paint inside and out. New paver driveway and walk way to the house. Only one shared wall. This home offers brand new laminate flooring throughout and a completely updated kitchen with all new stainless steel appliances, new cabinets, and solid counter tops. The living and dining areas boast high ceilings, bringing in great natural light and a sense of openness. Step outside to a covered deck perfect for relaxing and enjoying cool summer evenings. Move-in ready and stylishly updated, this townhome is a must-see!
Active under contract-show
$349,000
13501 Mount Shasta St, Reno, NV 89506
2beds
988sqft
Townhouse
Built in 1958
6,098 Square Feet Lot
$-- Zestimate®
$353/sqft
$74/mo HOA
What's special
Sense of opennessGreat natural lightCompletely updated kitchenSolid counter topsNew roofAll new windowsNew cabinets
- 22 days
- 538
- 30
Zillow last checked:
Listing updated:
Listed by:
Karen Walker-Hill S.14934 775-830-1770,
Ferrari-Lund Real Estate Reno
Source: NNRMLS,MLS#: 260011355
Facts & features
Interior
Bedrooms & bathrooms
- Bedrooms: 2
- Bathrooms: 2
- Full bathrooms: 1
- 1/2 bathrooms: 1
Heating
- Forced Air, Natural Gas
Cooling
- Central Air
Appliances
- Included: Dishwasher, Disposal, Electric Cooktop, Electric Oven, Oven, Refrigerator
- Laundry: In Kitchen
Features
- Cathedral Ceiling(s), Ceiling Fan(s), High Ceilings
- Flooring: Laminate
- Windows: Double Pane Windows
- Has fireplace: No
- Common walls with other units/homes: 1 Common Wall
Interior area
- Total structure area: 988
- Total interior livable area: 988 sqft
Property
Parking
- Total spaces: 1
- Parking features: Garage, None
- Garage spaces: 1
Features
- Levels: One
- Stories: 1
- Patio & porch: Porch, Covered, Deck
- Exterior features: None
- Spa features: None
- Fencing: Back Yard
Lot
- Size: 6,098 Square Feet
- Features: Corner Lot, Level
Details
- Additional structures: None
- Parcel number: 08674311
- Zoning: MF14
Construction
Type & style
- Home type: Townhouse
- Property subtype: Townhouse
- Attached to another structure: Yes
Materials
- Masonite
- Foundation: Slab
- Roof: Composition,Pitched,Shingle
Condition
- New construction: No
- Year built: 1958
Utilities & green energy
- Sewer: Public Sewer
- Water: Public
- Utilities for property: Cable Available, Electricity Connected, Internet Available, Natural Gas Available, Phone Available, Sewer Connected, Water Connected, Cellular Coverage, Water Meter Installed
Community & HOA
Community
- Security: Smoke Detector(s)
- Subdivision: Sierra View Estates 1
HOA
- Has HOA: Yes
- Amenities included: None
- HOA fee: $74 monthly
- HOA name: Sierra View Estates Unit one
Location
- Region: Reno
Financial & listing details
- Price per square foot: $353/sqft
- Tax assessed value: $108,625
- Annual tax amount: $523
- Date on market: 9/2/2026
- Cumulative days on market: 23 days
- Listing terms: Cash,Conventional,FHA,USDA Loan,VA Loan
Estimated market value
Not available
Estimated sales range
Not available
Not available
Price history
| Date | Event | Price |
|---|---|---|
| 9/6/2026 | Contingent | $349,000$353/sqft |
Source:  NNRMLS #260011355 Report a problem NNRMLS #260011355 Report a problem | ||
| 9/2/2026 | Listed for sale | $349,000+6.1%$353/sqft |
Source: NNRMLS #260011355 Report a problem | ||
| 10/17/2025 | Listing removed | $329,000$333/sqft |
Source: NNRMLS #250052170 Report a problem | ||
| 9/19/2025 | Contingent | $329,000$333/sqft |
Source: NNRMLS #250052170 Report a problem | ||
| 8/28/2025 | Listed for sale | $329,000$333/sqft |
Source: NNRMLS #250052170 Report a problem | ||
| 8/19/2025 | Contingent | $329,000$333/sqft |
Source: NNRMLS #250052170 Report a problem | ||
| 7/31/2025 | Price change | $329,000-2.9%$333/sqft |
Source: NNRMLS #250052170 Report a problem | ||
| 6/26/2025 | Listed for sale | $339,000+93.7%$343/sqft |
Source: NNRMLS #250052170 Report a problem | ||
| 5/19/2025 | Sold | $175,000-18.6%$177/sqft |
Source: NNRMLS #250005616 Report a problem | ||
| 5/15/2025 | Contingent | $215,000$218/sqft |
Source: NNRMLS #250005616 Report a problem | ||
| 5/10/2025 | Pending sale | $215,000$218/sqft |
Source: NNRMLS #250005616 Report a problem | ||
| 5/1/2025 | Listed for sale | $215,000+437.5%$218/sqft |
Source: NNRMLS #250005616 Report a problem | ||
| 11/28/2011 | Sold | $40,000+0.3%$40/sqft |
Source: Public Record Report a problem | ||
| 9/15/2011 | Listed for sale | $39,900-53.8%$40/sqft |
Source: Fannie Mae #110012867 Report a problem | ||
| 9/1/2011 | Sold | $86,399-8.1%$87/sqft |
Source: Public Record Report a problem | ||
| 12/8/2003 | Sold | $94,000+9.3%$95/sqft |
Source: Public Record Report a problem | ||
| 6/10/2003 | Sold | $86,000+20.3%$87/sqft |
Source: Public Record Report a problem | ||
| 11/19/2001 | Sold | $71,500+10.1%$72/sqft |
Source: Public Record Report a problem | ||
| 7/25/2001 | Sold | $64,955$66/sqft |
Source: Public Record Report a problem | ||
Public tax history
| Year | Property taxes | Tax assessment |
|---|---|---|
| 2026 | $564 +7.6% | $38,019 -1.4% |
| 2025 | $524 +2.9% | $38,567 +3.3% |
| 2024 | $509 +7.7% | $37,345 +8.8% |
| 2023 | $472 +8% | $34,335 +21% |
| 2022 | $437 +6.8% | $28,383 +28.6% |
| 2021 | $410 +4.9% | $22,073 +6.2% |
| 2020 | $391 -4.6% | $20,781 |
| 2019 | $410 +4.9% | $20,781 +33.5% |
| 2018 | $391 +12.3% | $15,562 +6.1% |
| 2017 | $348 | $14,670 +11.4% |
| 2016 | $348 | $13,174 +17.1% |
| 2015 | $348 +0% | $11,253 +12.6% |
| 2014 | $348 +3.2% | $9,997 +13.1% |
| 2013 | $337 | $8,836 |
| 2012 | -- | $8,836 +1.4% |
| 2011 | -- | $8,717 -9.9% |
| 2010 | -- | $9,679 -33.6% |
| 2009 | -- | $14,567 -8.9% |
| 2008 | -- | $15,984 -30.9% |
| 2007 | -- | $23,125 +20% |
| 2006 | -- | $19,277 +9.2% |
| 2005 | -- | $17,656 +5.6% |
| 2004 | -- | $16,716 -0.6% |
| 2003 | -- | $16,819 +12.1% |
| 2002 | -- | $15,000 |
| 2001 | -- | $15,000 |
Find assessor info on the county website
Monthly payment
Est. payment
Payment breakdown
Explore the cost of this home by adjusting the details. Changes won't be saved.Climate risks
Neighborhood: Stead
Nearby schools
Schools provided by the listing agent
- Elementary: Desert Heights
- Middle: OBrien
- High: North Valleys
Source: NNRMLS. This data may not be complete. We recommend contacting the local school district to confirm school assignments for this home.
Similar homes
- $314,9002 bd2 ba1k sqft13850 Mount Babcock St, Reno, NV 89506Active
 MLS ID #260010621, Rebecca Smith, RidgeNV, LLC. NNRMLS
 - $359,9004 bd2 ba1.2k sqft12141 Mount Anderson St, Reno, NV 89506Active
 MLS ID #260011829, Jared English, Congress Realty, INC.. NNRMLS
 - $315,0002 bd1 ba988 sqft12003 Rocky Mountain St, Reno, NV 89506Active
 MLS ID #260011676, Felisa Cusimano-Martin, Dickson Realty - Sparks. NNRMLS
 - $330,0002 bd2 ba1.1k sqft9229 Lone Wolf Cir, Reno, NV 89506Active
 MLS ID #260011438, Heather Foreman, Gauler Realty, LLC. NNRMLS
 - $310,0002 bd1 ba988 sqft12101 Rocky Mountain St, Reno, NV 89506ActiveMLS ID #260010704, Felisa Cusimano-Martin, Dickson Realty - Sparks. NNRMLS
- $349,0003 bd1 ba1.1k sqft11533 Andes St, Reno, NV 89506ActiveMLS ID #260010173, Milan Navarro, Ferrari-Lund Real Estate Reno. NNRMLS
- $327,0002 bd2 ba1.1k sqft9248 Running Dog Cir, Reno, NV 89506ActiveMLS ID #260006046, Paul Williams, Coldwell Banker Select Mt Rose. NNRMLS
- $395,0003 bd3 ba1.2k sqft9294 Lone Wolf Cir, Reno, NV 89506ActiveMLS ID #260010624, Tyler Barrette, Sierra Sotheby's International. NNRMLS
- $260,0002 bd2 ba1.1k sqft13914 Lear Blvd, Reno, NV 89506ActiveMLS ID #260010468, Heather Foreman, Gauler Realty, LLC. NNRMLS
- $370,0002 bd1 ba720 sqft1750 Collins Cir, Reno, NV 89506ActiveMLS ID #260011708, Gustavo Torres, Dickson Realty - Caughlin. NNRMLS
- $425,0004 bd2 ba1.1k sqft225 Palace Dr, Reno, NV 89506ActiveMLS ID #260011524, Paul Dunham, Elevate Realty. NNRMLS
- $379,9003 bd2 ba1.2k sqft17945 Blackbird Dr, Reno, NV 89508ActiveMLS ID #260011394, Luz Maria Lonato-Arias, Hello Real Estate Center. NNRMLS
- $435,0004 bd2 ba1.1k sqft9350 Gremlin Way, Reno, NV 89506ActiveMLS ID #260005762, Jacob Eldridge, Realty One Group Eminence. NNRMLS
- $410,0003 bd2 ba1.2k sqft4962 Newport Ct, Reno, NV 89506ActiveMLS ID #260011439, Jordon Waller, LPT Realty, LLC. NNRMLS
- $455,5002 bd1 ba1.2k sqft304 Limber Pine Dr, Reno, NV 89506ActiveMLS ID #260009617, Karen Walker-Hill, Ferrari-Lund Real Estate Reno. NNRMLS
- $399,0003 bd2 ba1.2k sqft4025 Grouse Way, Reno, NV 89508ActiveMLS ID #260011507, James Nava, Keller Williams Group One Inc.. NNRMLS
- $379,9003 bd2 ba1.4k sqft5640 Duclercque Way, Sun Valley, NV 89433ActiveMLS ID #260011906, Janet Melendrez, Keller Williams Group One Inc.. NNRMLS
- $445,0003 bd2 ba988 sqft3265 Downey Ave, Reno, NV 89503ActiveMLS ID #260012276, Michelle Barney, Century 21 Prime Nevada Prime Real Estate LLC. NNRMLS
- $332,5002 bd2 ba1.3k sqft6197 Leon Dr, Sun Valley, NV 89433ActiveMLS ID #260009794, Becky Browne, Coldwell Banker Select Reno. NNRMLS
- $355,0002 bd1 ba991 sqft1520 Oliver Ave, Reno, NV 89512ActiveMLS ID #260011440, Andrew Wulf, Dickson Realty - Damonte Ranch. NNRMLS
