Spacious 26-Acre Country Retreat with Horse Facilities, Pond & Pool Discover the possibilities on this gorgeous 26-acre property, offering plenty of room for horses, goats, hobbies, recreation, and peaceful country living. The fully remodeled 3-bedroom, 2.5-bath home features more than 2,000 square feet of living space and combines comfortable living with exceptional outdoor amenities. The main floor features a spacious primary suite with a private bathroom, along with a convenient laundry/utility room and updated half bath. Upstairs, you'll find a versatile loft area, two additional bedrooms, and a full bathroom. Interior updates include Corian countertops, tile flooring, new carpet, and modernized finishes throughout. Recent exterior improvements include a roof approximately two years old and siding approximately one year old, providing added peace of mind. Outside, the property truly shines. Approximately 15 acres are fenced, creating plenty of space for animals and recreation. The property includes three barns, highlighted by an impressive 80' x 120' horse barn. A dedicated tack room features heat, air conditioning, and water, making it both functional and comfortable. A separate shop with concrete flooring, electricity, and an overhead garage door offers excellent space for projects, equipment, hobbies, or additional storage. When it's time to relax, enjoy fishing in the stocked pond, featuring bass, bluegill, and catfish, or cool off in the in-ground pool during warm summer days. With expansive acreage, extensive outbuildings, animal facilities, a stocked pond, pool, and a beautifully remodeled home, this property offers a rare opportunity to create your own private country retreat.
Active
$480,000
13505 E Dix Texico Rd, Texico, IL 62889
3beds
2,158sqft
Single Family Residence
Built in 1978
-- sqft lot
$-- Zestimate®
$222/sqft
$-- HOA
What's special
Modernized finishes throughoutThree barnsIn-ground poolVersatile loft areaExtensive outbuildingsUpdated half bathAnimal facilities
- --
- 449
- views
- 29
- saves
Zillow last checked:
Listing updated:
Listed by:
Dee Ann Arey 303-646-7867,
MIDWEST FARM & LAND
Source: MRED as distributed by MLS GRID,MLS#: 12769478
Facts & features
Interior
Bedrooms & bathrooms
- Bedrooms: 3
- Bathrooms: 3
- Full bathrooms: 2
- 1/2 bathrooms: 1
Rooms
- Room types: Foyer, Walk In Closet, Screened Porch
Primary bedroom
- Features: Flooring (Carpet), Bathroom (Full)
- Level: Main
- Area: 228 Square Feet
- Dimensions: 19X12
Bedroom 2
- Features: Flooring (Carpet)
- Level: Second
- Area: 187 Square Feet
- Dimensions: 17X11
Bedroom 3
- Features: Flooring (Carpet)
- Level: Second
- Area: 240 Square Feet
- Dimensions: 12X20
Dining room
- Features: Flooring (Hardwood)
- Level: Main
- Area: 165 Square Feet
- Dimensions: 15X11
Foyer
- Level: Main
- Area: 168 Square Feet
- Dimensions: 14X12
Kitchen
- Features: Kitchen (Island, Pantry-Walk-in, Custom Cabinetry), Flooring (Ceramic Tile)
- Level: Main
- Area: 270 Square Feet
- Dimensions: 15X18
Laundry
- Features: Flooring (Hardwood)
- Level: Main
- Area: 90 Square Feet
- Dimensions: 15X6
Living room
- Features: Flooring (Hardwood)
- Level: Main
- Area: 272 Square Feet
- Dimensions: 16X17
Screened porch
- Level: Main
- Area: 261 Square Feet
- Dimensions: 9X29
Walk in closet
- Level: Second
- Area: 35 Square Feet
- Dimensions: 7X5
Heating
- Electric, Forced Air
Cooling
- Central Air
Appliances
- Included: Range, Microwave, Dishwasher, Refrigerator, Washer, Dryer
- Laundry: Electric Dryer Hookup
Features
- Windows: Bay Window(s), Display Window(s), Double Pane Windows
- Basement: Crawl Space
- Number of fireplaces: 1
- Fireplace features: Wood Burning
Interior area
- Total structure area: 2,158
- Total interior livable area: 2,158 sqft
Video & virtual tour
Property
Parking
- Total spaces: 2
- Parking features: Gravel, Carport, Garage, Yes, Attached
- Attached garage spaces: 2
Features
- Stories: 2
- Patio & porch: Deck
- Pool features: In Ground
- Fencing: Partial
- Has view: Yes
- View description: Water
- Has water view: Yes
- Water view: Water
- Waterfront features: Pond
Lot
- Dimensions: 723x1331x1113x453x184x903
- Features: Landscaped, Wooded, Mature Trees, Backs to Trees/Woods, Pasture
Details
- Additional structures: Barn(s)
- Parcel number: 0317300012
- Special conditions: None
Construction
Type & style
- Home type: SingleFamily
- Architectural style: Farmhouse
- Property subtype: Single Family Residence
Materials
- Vinyl Siding
- Foundation: Brick/Mortar
- Roof: Asphalt
Condition
- New construction: No
- Year built: 1978
Utilities & green energy
- Electric: 200+ Amp Service
- Sewer: Septic Tank
- Water: Public
Community & HOA
HOA
- Services included: None
Location
- Region: Texico
Financial & listing details
- Price per square foot: $222/sqft
- Annual tax amount: $458
- Date on market: 9/25/2026
- Ownership: Fee Simple
Estimated market value
Not available
Estimated sales range
Not available
Not available
Price history
Price history is unavailable.
Public tax history
Tax history is unavailable.
Monthly payment
Est. payment
Payment breakdown
Explore the cost of this home by adjusting the details. Changes won't be saved.Climate risks
Neighborhood: 62889
Nearby schools
Similar homes
- $504,0003 bd1 ba1.2k sqft12825 E Dix Texico Rd, Texico, IL 62889For Sale
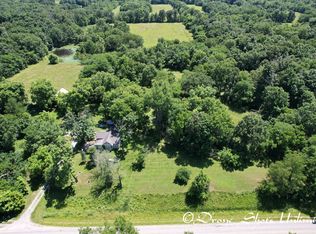 MLS ID #11797589, Jeana Shelton, Country Roads Realty. My State MLS
 - $280,0003 bd2 ba1.4k sqft16669 E Base Line Rd, Texico, IL 62889For Sale
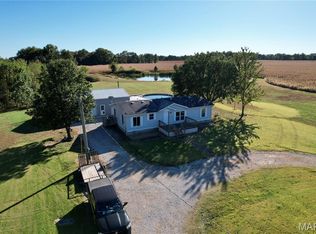
 MLS ID #26067317, Caleb Lusch, Midwest Farm & Land Co. LLC. MARIS
 - $495,0003 bd3 ba2.8k sqft17046 N Tolle Ln, Mount Vernon, IL 62864Active
 MLS ID #12773440, DEBRA SMITH, GRI, King City Property Brokers. MRED as distributed by MLS GRID
 - $425,0003 bd2 ba1.7k sqft18355 N Miller Lake Ln, Mount Vernon, IL 62864Active
 MLS ID #12774774, Jennifer Draper, CSC,e-PRO,GRI, King City Property Brokers. MRED as distributed by MLS GRID
