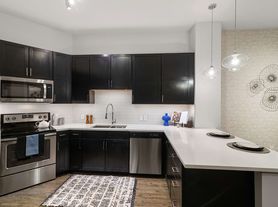

One bed, one bath with full-size washer and dryer connections, pantry space, walk-in closet, and balcony.
Apartment for rent
Special offer
$1,336/moFees may apply
13505 Inwood Rd, # 1126, Dallas, TX 75244
1beds
667sqft
Price may not include required fees and charges. Price shown reflects the lease term provided. Learn more|
Apartment
Available Tue Sep 8 2026
Cats, dogs OK
In unit laundry
Garage parking
Electric
What's special
Walk-in closetOne bed one bathPantry space
- 12 days |
- -- |
- -- |
Zillow last checked:
Listing updated:
Travel times

Let’s turn your rent into credit progress
Build credit history with every on-time payment and get credit for the payment you’re already making.
Facts & features
Interior
Bedrooms & bathrooms
- Bedrooms: 1
- Bathrooms: 1
- Full bathrooms: 1
Heating
- Electric
Appliances
- Included: dryer, washer
- Laundry: In Unit
Features
- Kitchen Island, Storage
Interior area
- Total interior livable area: 667 sqft
Property
Parking
- Parking features: Garage
- Has garage: Yes
- Details: Contact manager
Features
- Stories: 4
- Patio & porch: Patio
- Exterior features: 9 Ft, *10 Ft, & *11 Ft Ceilings (*in select units), Barbecue, Ceramic Style Backsplash, Courtyard, Dog Wash Station, Garden, Granite Countertops, Lighting, Modern European Cabinets, Outdoor BBQ Stations, Package Lockers, Sky Lounge, Sky-Lounge, Soaking Tubs (*in select units), Soft Close Kitchen Drawers, Stainless Steel Kitchen Appliances, Storage, Valet Trash Pick-Up, Walk-in Closets, Wood-style Flooring, Yoga Studio

- Pool features: Pool
Lot
- Features: Garden, Private
Details
- Additional structures: Garage(s), Storage
Construction
Type & style
- Home type: Apartment
- Property subtype: Apartment
Condition
- Year built: 2019
Building
Details
- Building name: Alvista Galleria
Management
- Pets allowed: Yes
Community & HOA
Community
- Features: Clubhouse, Fitness Center, Pool
HOA
- Amenities included: Dog Park, Fitness Center, Parking, Pool, Storage
Location
- Region: Dallas
Financial & listing details
- Lease term: 13 Months
Nearby apartments for rent

Price history
| Date | Event | Price |
|---|---|---|
| 8/20/2026 | Price change | $1,336+1.9%$2/sqft |
Source: Zillow Rentals Report a problem | ||
| 8/14/2026 | Price change | $1,311-3.9%$2/sqft |
Source: Zillow Rentals Report a problem | ||
| 7/25/2026 | Price change | $1,364-0.9%$2/sqft |
Source: Zillow Rentals Report a problem | ||
| 7/15/2026 | Price change | $1,376-1.4%$2/sqft |
Source: Zillow Rentals Report a problem | ||
| 7/7/2026 | Price change | $1,396-2.5%$2/sqft |
Source: Zillow Rentals Report a problem | ||
| 7/2/2026 | Listed for rent | $1,432-3%$2/sqft |
Source: Zillow Rentals Report a problem | ||
| 7/15/2024 | Listing removed | -- |
Source: Zillow Rentals Report a problem | ||
| 7/12/2024 | Price change | $1,476-2%$2/sqft |
Source: Zillow Rentals Report a problem | ||
| 7/11/2024 | Price change | $1,506+1.7%$2/sqft |
Source: Zillow Rentals Report a problem | ||
| 7/4/2024 | Price change | $1,481+1%$2/sqft |
Source: Zillow Rentals Report a problem | ||
| 7/2/2024 | Listed for rent | $1,466$2/sqft |
Source: Zillow Rentals Report a problem | ||
Neighborhood: 75244
Nearby schools
GreatSchools rating
- 5/10Nathan Adams Elementary SchoolGrades: PK-6Distance: 0.7 mi
- 6/10Ewell D Walker Middle SchoolGrades: 7-8Distance: 1.1 mi
- 4/10W T White High SchoolGrades: 9-12Distance: 1.1 mi
Similar homes for rent
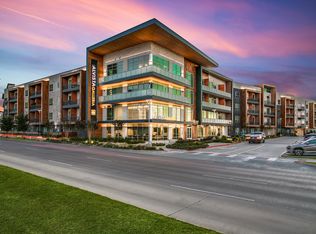

There are 38 available units in this apartment building
- Special offer! Contact Us Today To Find Out How To Receive Up To SIX Weeks FREE of Select Apartment Homes!* *Restrictions Apply. Contact the leasing office for more information.