Welcome to this stunning home in the sought-after community of Heritage Hunt, an Active Adult 55+ Community. This rare Mimosa model offers the versatility of an office/3rd bedroom option, perfectly combining luxury with practicality on a premium, private cul-de-sac lot. Main one level living (no stairs) with elegant gleaming bamboo flooring and an expansive open floor plan that provides perfect sight lines for both relaxation and sophisticated entertaining. Featuring a gourmet kitchen with new energy-efficient stainless steel GE Profile French door refrigerator (2023) with an auto-fill feature, a new Frigidaire Gallery Microwave (2023), and an electric stove with an optional gas hookup. Granite countertops, a breakfast bar, double sink, and luxury vinyl flooring add both functionality and flair, while the adjoining breakfast room with a ceiling fan creates a cozy spot for morning coffee. The formal dining room offers a perfect space for hosting dinners. Relax in the sunroom off the living room, with easy access to the rear yard featuring a serene slate patio in the spacious backyard abutting to the common area and Conway Robinson State Forest Park. The spacious living room boasts a vaulted ceiling, and a warm gas fireplace. The primary suite features dual walk-in closets and an ensuite luxury bath featuring double sinks and a glass shower. The second light filled bedroom features walk-in closet and Bump out Box Window. Hall Full Bath. The laundry/mud room features built in shelving, extra storage and leads to the 2-car garage with new epoxy flooring and freshly painted with exit to the side yard and extra storage space. The exterior is landscaped and has an inground irrigation system. Updates include Energy efficient wrapped hot water heater (2022), Energy Star, Park Avenue Triple-Pane Vinyl Windows w/Krypton Gas (2019), Roof (2017), HVAC (2017), 5 Ceiling Fans. Heritage Hunt offers unparalleled amenities including golf, clubhouses, both indoor and outdoor pools, pickleball and bocce courts, and tennis courts, all ensuring a vibrant community life. Located conveniently near major commuting routes and the Virginia Gateway Center's shopping and dining. Come enjoy this Active Adult lifestyle in this privately single level living home move in ready.
Sold for $645,000
$645,000
13505 Ryton Ridge Ln, Gainesville, VA 20155
3beds
1,740sqft
Single Family Residence
Built in 1999
10,493 Square Feet Lot
$671,300 Zestimate®
$371/sqft
$3,114 Estimated rent
Home value
$671,300
$638,000 - $705,000
$3,114/mo
Zestimate® history
Owner options
List your home for rent
$3,114/mo
Rent Zestimate®
Find your next renter with Zillow Rental Manager. Plus, with online applications, you can quickly screen prospective tenants – for free.
$3,114/mo
Rent Zestimate®
Refinance and save
$4,337/mo
Est. payment
Refinancing to a lower rate could help reduce your monthly payments and save thousands over the life of the loan.
$4,337/mo
Est. payment
Explore your selling options
Work with a Zillow partner agent
Leverage their expertise and Zillow's premium Showcase listings to get your home seen by more buyers.
Get startedList with your own agent
Get your home in front of millions of buyers by listing it on Zillow.
Learn how to do itSell it yourself
Take full control of how buyers see your home on Zillow by listing For Sale by Owner (FSBO).
List your homeWhat's special
Warm gas fireplaceSerene slate patioMud roomExpansive open floor planSpacious backyardOutdoor poolsElectric stove
Zillow last checked:
Listing updated:
Listed by:
Kelly Swede 571-436-7361,
LPT Realty, LLC,
Co-Listing Agent: Howard J Swede 571-436-8519,
LPT Realty, LLC
Bought with:
Earnest Gorham, 0225242669
Samson Properties
Source: Bright MLS,MLS#: VAPW2069270
Facts & features
Interior
Bedrooms & bathrooms
- Bedrooms: 3
- Bathrooms: 2
- Full bathrooms: 2
- Main level bathrooms: 2
- Main level bedrooms: 3
Rooms
- Room types: Living Room, Dining Room, Primary Bedroom, Bedroom 2, Bedroom 3, Kitchen, Foyer, Breakfast Room, Sun/Florida Room, Laundry, Primary Bathroom, Full Bath
Basement
- Area: 0
Heating
- Central, Natural Gas
Cooling
- Ceiling Fan(s), Central Air, Electric
Appliances
- Included: Oven/Range - Gas, Water Heater, Microwave, Dishwasher, Disposal, Dryer, Energy Efficient Appliances, Ice Maker, Oven/Range - Electric, Refrigerator, Stainless Steel Appliance(s), Washer, Electric Water Heater
- Laundry: Main Level, Washer/Dryer Hookups Only, Laundry Room
Features
- Attic, Breakfast Area, Built-in Features, Ceiling Fan(s), Dining Area, Entry Level Bedroom, Open Floorplan, Formal/Separate Dining Room, Eat-in Kitchen, Kitchen - Gourmet, Kitchen - Table Space, Primary Bath(s), Recessed Lighting, Bathroom - Stall Shower, Bathroom - Tub Shower, Upgraded Countertops, Walk-In Closet(s), Other, 9'+ Ceilings, Vaulted Ceiling(s)
- Flooring: Bamboo, Carpet, Luxury Vinyl
- Doors: French Doors
- Windows: Casement, Window Treatments
- Has basement: No
- Number of fireplaces: 1
- Fireplace features: Glass Doors, Gas/Propane, Mantel(s)
Interior area
- Total structure area: 1,740
- Total interior livable area: 1,740 sqft
- Finished area above ground: 1,740
- Finished area below ground: 0
Property
Parking
- Total spaces: 4
- Parking features: Storage, Garage Faces Front, Garage Door Opener, Concrete, Attached, Driveway
- Attached garage spaces: 2
- Uncovered spaces: 2
Accessibility
- Accessibility features: Accessible Doors, Entry Slope <1', Accessible Entrance
Features
- Levels: One
- Stories: 1
- Patio & porch: Patio
- Exterior features: Underground Lawn Sprinkler
- Pool features: Community
Lot
- Size: 10,493 Square Feet
- Features: Backs - Open Common Area, Backs to Trees, Cul-De-Sac, Landscaped, No Thru Street, Premium, Private
Details
- Additional structures: Above Grade, Below Grade
- Parcel number: 7497099684
- Zoning: PMR
- Special conditions: Standard
Construction
Type & style
- Home type: SingleFamily
- Architectural style: Colonial
- Property subtype: Single Family Residence
Materials
- Vinyl Siding
- Foundation: Slab
- Roof: Asphalt
Condition
- Very Good
- New construction: No
- Year built: 1999
Details
- Builder model: MIMOSA
Utilities & green energy
- Sewer: Public Sewer
- Water: Public
Community & HOA
Community
- Security: Security Gate, Smoke Detector(s)
- Senior community: Yes
- Subdivision: Heritage Hunt
HOA
- Has HOA: Yes
- Amenities included: Art Studio, Bar/Lounge, Billiard Room, Clubhouse, Common Grounds, Dining Rooms, Fitness Center, Game Room, Gated, Golf Club, Golf Course, Golf Course Membership Available, Jogging Path, Library, Meeting Room, Party Room, Indoor Pool, Pool, Putting Green, Recreation Facilities, Retirement Community, Tennis Court(s), Other
- Services included: Cable TV, Common Area Maintenance, Internet, Management, Pool(s), Recreation Facility, Reserve Funds, Road Maintenance, Security, Snow Removal, Standard Phone Service, Trash
- HOA fee: $380 monthly
- HOA name: HERITAGE HUNT HOMEOWNERS ASSOCIATION
Location
- Region: Gainesville
Financial & listing details
- Price per square foot: $371/sqft
- Tax assessed value: $442,000
- Annual tax amount: $4,708
- Date on market: 5/2/2024
- Listing agreement: Exclusive Right To Sell
- Listing terms: Cash,Conventional,FHA,VA Loan
- Ownership: Fee Simple
Price history
| Date | Event | Price |
|---|---|---|
| 5/29/2024 | Sold | $645,000+7.5%$371/sqft |
Source:  Bright MLS #VAPW2069270 Report a problem Bright MLS #VAPW2069270 Report a problem | ||
| 5/5/2024 | Pending sale | $600,000$345/sqft |
Source: Bright MLS #VAPW2069270 Report a problem | ||
| 5/2/2024 | Listed for sale | $600,000+48.1%$345/sqft |
Source: Bright MLS #VAPW2069270 Report a problem | ||
| 5/18/2018 | Sold | $405,020+1.3%$233/sqft |
Source: Public Record Report a problem | ||
| 4/19/2018 | Listed for sale | $399,999+38.4%$230/sqft |
Source: Washington Street Realty Llc #1000417990 Report a problem | ||
| 9/20/2001 | Sold | $289,000+20.8%$166/sqft |
Source: Public Record Report a problem | ||
| 4/29/1999 | Sold | $239,327$138/sqft |
Source: Public Record Report a problem | ||
Public tax history
| Year | Property taxes | Tax assessment |
|---|---|---|
| 2025 | $4,898 +6.6% | $499,500 +8.2% |
| 2024 | $4,593 -0.1% | $461,800 +4.5% |
| 2023 | $4,599 -3.9% | $442,000 +4.8% |
| 2022 | $4,784 +4% | $421,700 +12.5% |
| 2021 | $4,600 +5.1% | $375,000 +6.1% |
| 2020 | $4,375 +115.2% | $353,300 +4.9% |
| 2019 | $2,033 -48.7% | $336,800 +2.6% |
| 2018 | $3,964 -1.9% | $328,300 +1.6% |
| 2017 | $4,042 | $323,100 -1.8% |
| 2016 | $4,042 +5% | $329,100 -1.7% |
| 2015 | $3,851 | $334,800 +9.2% |
| 2014 | $3,851 | $306,500 +1.4% |
| 2013 | -- | $302,400 +8.2% |
| 2012 | -- | $279,600 +8.1% |
| 2010 | -- | $258,600 +14.9% |
| 2009 | -- | $225,100 -20.2% |
| 2008 | -- | $282,200 -9.5% |
| 2007 | -- | $311,800 -13.7% |
| 2006 | -- | $361,400 +20.1% |
| 2005 | -- | $301,000 +7.8% |
| 2004 | -- | $279,100 +9.1% |
| 2003 | -- | $255,900 -3% |
| 2002 | -- | $263,700 +8.2% |
| 2001 | -- | $243,800 |
Find assessor info on the county website
Neighborhood: 20155
Nearby homes
- $681,5002 bd2 ba2k sqft13509 Ryton Ridge Ln, Gainesville, VA 20155Off Market
- $763,0003 bd3 ba2.3k sqft13513 Ryton Ridge Ln, Gainesville, VA 20155Sold
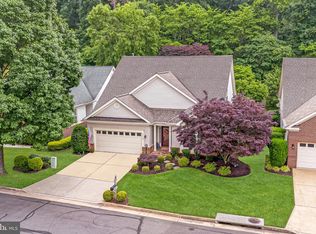
- $774,2004 bd3 ba2.9k sqft13498 Ryton Ridge Ln, Gainesville, VA 20155Off Market
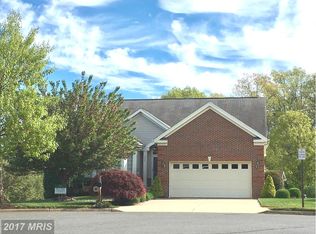
- $731,0003 bd2 ba2.5k sqft13517 Ryton Ridge Ln, Gainesville, VA 20155Off Market
- $650,0003 bd2 ba1.6k sqft13506 Ryton Ridge Ln, Gainesville, VA 20155Sold
- $662,1002 bd2 ba1.8k sqft13494 Ryton Ridge Ln, Gainesville, VA 20155Off Market
- $620,4002 bd2 ba1.7k sqft13521 Ryton Ridge Ln, Gainesville, VA 20155Off Market
- $800,9005 bd4 ba3.5k sqft13510 Ryton Ridge Ln, Gainesville, VA 20155Off Market
Nearby schools
GreatSchools rating
- 8/10George G. Tyler Elementary SchoolGrades: PK-5Distance: 1.5 mi
- 6/10Bull Run Middle SchoolGrades: 6-8Distance: 1 mi
- 7/10Gainesville HighGrades: 9-11Distance: 2 mi
Schools provided by the listing agent
- District: Prince William County Public Schools
Source: Bright MLS. This data may not be complete. We recommend contacting the local school district to confirm school assignments for this home.
Get a cash offer in 3 minutes
Find out how much your home could sell for in as little as 3 minutes with a no-obligation cash offer.
Estimated market value
$671,300
Get a cash offer in 3 minutes
Find out how much your home could sell for in as little as 3 minutes with a no-obligation cash offer.
Estimated market value
$671,300
- Virginia
- Prince William County
- Gainesville
- 20155
- 13505 Ryton Ridge Ln
Nearby cities
Nearby zip codes
Other Gainesville Topics
