Skip main navigation
Pending
  • Price cut: $8K (5/15)
    $467,000

    13507 Navigate Point Ln, Houston, TX 77044

    4beds
    3,045sqft
    : Get pre-qualified
    Single Family Residence
    Built in 2012
    8,398 Square Feet Lot
    $462,000 Zestimate®
    $153/sqft
    $77/mo HOA

    What's special

    Home officeDramatic ceiling heightsInviting living spacesTimeless hardwood flooringMedia roomGourmet kitchenElegant plantation shutters
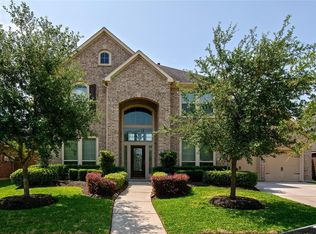
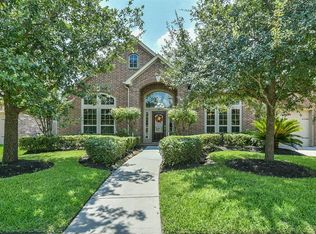
    Welcome to this stunning single-story home nestled in the heart of Lakeshore. Showcasing pride of ownership by the original owners, this home truly reflects meticulous care throughout. Step inside to discover a spacious, open layout featuring dramatic ceiling heights, timeless hardwood flooring & elegant plantation shutters. This thoughtfully designed home offers 4 generously sized bedrooms w/walk-in closets, 3 full baths, home office, & media room. Inviting living spaces flow seamlessly into the gourmet kitchen & dining areas, ideal for gatherings. Unwind on the large covered patio, perfect for enjoying quiet evenings. 3-car garage featuring durable epoxy flooring, combining functionality w/a polished finish. Recently replaced roof & 2 hot water heaters. Amenities include...scenic walking trails, a resort-style pool, tennis/pickleball courts, gym & more. Easy access to Beltway 8, Hwy 59, Bush/IAH, Downtown Houston, & an abundance of shopping, dining & entertainment options.
    45 days
    |
    483
    |
    22
    |

    Zillow last checked:

    Listing updated:

    Listed by:

    Kimberly Berger TREC #0627269 kim@kimberlyberger.com,

    JLA Realty

    Source: HAR,MLS#: 68313565MLS Logo

      Facts & features

      Interior

      Bedrooms & bathrooms
      • Bedrooms: 4
      • Bathrooms: 3
      • Full bathrooms: 3
      Rooms
      • Room types: Family Room, Media Room, Utility Room
      Primary bathroom
      • Features: Full Secondary Bathroom Down, Primary Bath: Double Sinks, Primary Bath: Separate Shower, Primary Bath: Soaking Tub, Secondary Bath(s): Tub/Shower Combo
      Kitchen
      • Features: Breakfast Bar, Kitchen Island, Kitchen open to Family Room, Pantry, Under Cabinet Lighting, Walk-in Pantry
      Heating
      • Natural Gas
      Cooling
      • Ceiling Fan(s), Electric, Zoned
      Appliances
      • Included: Disposal, Electric Oven, Microwave, Gas Cooktop, Dishwasher
      • Laundry: Electric Dryer Hookup, Gas Dryer Hookup, Washer Hookup
      Features
      • Formal Entry/Foyer, High Ceilings, En-Suite Bath, Sitting Area, Walk-In Closet(s)
      • Flooring: Tile, Wood
      • Windows: Insulated/Low-E windows, Window Coverings
      • Number of fireplaces: 1
      • Fireplace features: Gas, Gas Log
      Interior area
      • Total structure area: 3,045
      • Total interior livable area: 3,045 sqft
      Video & virtual tour

      Property

      Parking
      • Total spaces: 3
      • Parking features: Attached, Oversized, Tandem, Garage Door Opener, Double-Wide Driveway
      • Attached garage spaces: 3
      Features
      • Stories: 1
      • Patio & porch: Covered, Porch
      • Exterior features: Side Yard, Sprinkler System
      • Fencing: Back Yard
      Lot
      • Size: 8,398 Square Feet
      • Features: Back Yard, Cul-De-Sac, Subdivided, 0 Up To 1/4 Acre
      Details
      • Parcel number: 1318910010023

      Construction

      Type & style
      • Home type: SingleFamily
      • Architectural style: Traditional
      • Property subtype: Single Family Residence
      Materials
      • Brick, Cement Siding, Stone
      • Foundation: Slab
      • Roof: Composition
      Condition
      • New construction: No
      • Year built: 2012
      Details
      • Builder name: Perry Homes

      Utilities & green energy

      • Water: Water District
      Green energy
      • Energy efficient items: Thermostat, HVAC, Exposure/Shade

      Community & HOA

      Community
      • Features: Subdivision Tennis Court
      • Subdivision: Lakeshore Sec 10
      HOA
      • Has HOA: Yes
      • Amenities included: Clubhouse, Fitness Center, Jogging Path, Park, Pool, Tennis Court(s), Trail(s)
      • HOA fee: $924 annually
      Location
      • Region: Houston

      Financial & listing details

      • Price per square foot: $153/sqft
      • Tax assessed value: $446,641
      • Annual tax amount: $11,256
      • Date on market: 4/15/2026
      • Listing terms: Cash,Conventional,FHA,VA Loan
      • Exclusions: Fridge, washer, dryer, ring Doorbell, sec Cameras, patio Furn, media/Living Tvs, potted Plants, generator
      • Road surface type: Concrete, Curbs, Gutters
      Get pre-qualifiedBe ready to make an offer.
      Connect with an agentGet info on this home, tour, and more.
      Calculate monthly paymentSee if you can afford this home.

        Estimated market value

        $462,000

        $439,000 - $485,000

        $2,929/mo

        Price history

        DateEventPrice
        5/22/2026Pending sale$467,000$153/sqft
        Source: HAR #68313565 Report a problem
        5/15/2026Price change$467,000-1.7%$153/sqft
        Source: HAR #68313565 Report a problem
        5/1/2026Price change$475,000-2.1%$156/sqft
        Source: HAR #68313565 Report a problem
        4/15/2026Listed for sale$485,000$159/sqft
        Source: HAR #68313565 Report a problem

        Public tax history

        YearProperty taxesTax assessment
        2025$2,683 +6.2%$446,641 +3.4%
        2024$2,527 $431,923 -0.4%
        2023-- $433,748 +11.8%
        2022$1,906 $388,000 +19.8%
        2021-- $324,000 +1.9%
        2020$1,874 +4%$317,946 +5.7%
        2019$1,803 -79.4%$300,804 +1.1%
        2018$8,768 $297,596
        2017$8,768 +2.7%$297,596 +2.6%
        2016$8,535 -0.9%$290,000 -9.2%
        2015$8,613 $319,501 +8.3%
        2014$8,613 $295,125 +9.1%
        2013-- $270,575 +1274.5%
        2012-- $19,686

        Find assessor info on the county website

        Monthly payment

        Est. payment

          Payment breakdown

          Explore the cost of this home by adjusting the details. Changes won't be saved.
          All calculations are estimates and provided by Zillow, Inc. for informational purposes only. Actual amounts may vary.
          HOA fees may include property taxes on listings classified as Co-Ops. Contact the listing agent and/or owner for fee details.
          Mortgage interest rates are dependent on a number of factors, including credit score, down payment, and repayment length. Interest rate data provided by Zillow Group Marketplace, Inc. as of 1/1/1970 from various mortgage lenders with which we have lead or other similar arrangements; the Estimated Payment is an average of those rates.
          See how much you could borrow to make a competitive offer.

          Climate risks

          Neighborhood: Lake Houston

          Getting around

          14 / 100
          Car-Dependent
          0 / 100
          No Nearby Transit
          30 / 100
          Somewhat Bikeable

          Nearby schools

          GreatSchools rating
          Schools provided by the listing agent
          • Elementary: Lakeshore Elementary School
          • Middle: Lake Houston Middle School (Humble)
          • High: Summer Creek High School

          Source: HAR. This data may not be complete. We recommend contacting the local school district to confirm school assignments for this home.

          A local agent can set up tours, give advice and negotiate with sellers.

          Browse local experts

          Similar homes

          Skip to the end of the carouselSkip to the beginning of the carousel