Welcome to 441 Colonial Drive, Mount Washington, KY 40047—a beautifully crafted custom home nestled in one of the area's most desirable, established neighborhoods. Offering approximately 2,000 square feet of finished living space plus an additional 1,800 square feet of unfinished basement, this home provides incredible potential for future expansion. Built with quality and craftsmanship in mind, this custom home features elegant crown molding throughout and breathtaking floor-to-ceiling windows that fill the home with natural light. The spacious family room is the heart of the home, showcasing a vaulted ceiling, a cozy fireplace, and an open, inviting atmosphere perfect for entertaining or relaxing with family. The kitchen combines timeless style and functionality with solid oak cabinetry, a charming breakfast nook, and a beautiful bay window overlooking the backyard. One of the home's standout features is the heated and cooled screened-in sunroom, allowing you to enjoy the outdoors comfortably year-round. The 1,800-square-foot unfinished basement offers endless possibilities and is made even more impressive with 9-foot ceilings, creating an ideal space for future bedrooms, a family room, home theater, fitness area, or additional storage. Outside, you'll find an impressive 936-square-foot detached garage featuring an oversized overhead door for taller trucks, SUVs, or recreational vehicles, plus a convenient 6-foot overhead door that's perfect for lawn equipment, golf carts, or ATVs. Combining custom craftsmanship, generous living space, outstanding expansion potential, and a sought-after location in one of Mount Washington's most established neighborhoods, this is a rare opportunity to own a truly exceptional home.
For sale
$449,900
441 Colonial Dr, Mount Washington, KY 40047
3beds
2,005sqft
Single Family Residence
Built in 1991
0.62 Acres Lot
$434,500 Zestimate®
$224/sqft
$-- HOA
What's special
Elegant crown molding throughoutCozy fireplaceSpacious family roomSolid oak cabinetryOpen inviting atmosphereBreathtaking floor-to-ceiling windowsVaulted ceiling
- 4 days |
- 569 |
- 30 |
Zillow last checked:
Listing updated:
Listed by:
Tom A Chamberlain 502-905-5065,
TC Realty,
Megan E Snellen 502-523-9471
Source: Metro Search Inc. LLC DBA Apex MLS,MLS#: 1725917
Facts & features
Interior
Bedrooms & bathrooms
- Bedrooms: 3
- Bathrooms: 2
- Full bathrooms: 2
Primary bedroom
- Level: First
Bedroom
- Level: First
Bedroom
- Level: First
Primary bathroom
- Level: First
Full bathroom
- Level: First
Dining room
- Description: Formal
- Level: First
Family room
- Level: First
Kitchen
- Description: Eat in Kitchen
- Level: First
Living room
- Level: First
Other
- Description: SUN ROOM
- Level: First
Heating
- Forced Air, Natural Gas
Cooling
- Central Air
Features
- Basement: Unfinished
- Number of fireplaces: 1
Interior area
- Total structure area: 2,005
- Total interior livable area: 2,005 sqft
- Finished area above ground: 2,005
- Finished area below ground: 0
Property
Parking
- Total spaces: 6
- Parking features: Detached, Attached, Entry Side, Driveway
- Attached garage spaces: 6
- Has uncovered spaces: Yes
Features
- Stories: 1
- Fencing: None
Lot
- Size: 0.62 Acres
- Dimensions: 150 x 180
- Features: Cleared, Level
Details
- Parcel number: 077SW023003
Construction
Type & style
- Home type: SingleFamily
- Architectural style: Ranch
- Property subtype: Single Family Residence
Materials
- Wood Frame, Brick Veneer
- Foundation: Concrete Perimeter
- Roof: Shingle
Condition
- Year built: 1991
Utilities & green energy
- Sewer: Public Sewer
- Water: Public
- Utilities for property: Electricity Connected, Natural Gas Connected
Community & HOA
Community
- Subdivision: Briarcliff Estates
HOA
- Has HOA: No
Location
- Region: Mount Washington
Financial & listing details
- Price per square foot: $224/sqft
- Tax assessed value: $245,260
- Annual tax amount: $2,518
- Date on market: 8/11/2026
- Electric utility on property: Yes
Estimated market value
$434,500
$413,000 - $456,000
$2,168/mo
Price history
| Date | Event | Price |
|---|---|---|
| 8/11/2026 | Listed for sale | $449,900+101.7%$224/sqft |
Source:  Metro Search Inc. LLC DBA Apex MLS #1725917 Report a problem Metro Search Inc. LLC DBA Apex MLS #1725917 Report a problem | ||
| 11/4/2015 | Sold | $223,000-3%$111/sqft |
Source: Metro Search Inc. LLC DBA Apex MLS #1430199 Report a problem | ||
| 10/7/2015 | Pending sale | $230,000$115/sqft |
Source: RE/MAX Properties East #1430199 Report a problem | ||
| 9/21/2015 | Price change | $230,000-2.1%$115/sqft |
Source: RE/MAX Properties East #1430199 Report a problem | ||
| 9/17/2015 | Listed for sale | $235,000+107.5%$117/sqft |
Source: RE/MAX Properties East #1430199 Report a problem | ||
| 8/1/1991 | Sold | $113,250$56/sqft |
Source: Agent Provided Report a problem | ||
Public tax history
| Year | Property taxes | Tax assessment |
|---|---|---|
| 2024 | $2,518 +0.6% | $245,260 |
| 2023 | $2,502 -3.7% | $245,260 |
| 2022 | $2,600 -0.2% | $245,260 |
| 2021 | $2,604 +1247.7% | $245,260 +3.7% |
| 2020 | $193 | $236,440 |
| 2019 | $193 -26.4% | $236,440 |
| 2018 | $262 | $236,440 |
| 2017 | $262 +3.2% | $236,440 +6% |
| 2016 | $254 | $223,000 +28.9% |
| 2015 | $254 -87% | $173,004 -17.6% |
| 2014 | $1,949 | $209,904 |
| 2011 | -- | $209,904 |
| 2010 | -- | $209,904 |
| 2009 | -- | $209,904 |
| 2007 | -- | $209,904 |
| 2006 | -- | $209,904 +19.8% |
| 2005 | -- | $175,238 |
Find assessor info on the county website
Monthly payment
Est. payment
Payment breakdown
Explore the cost of this home by adjusting the details. Changes won't be saved.Climate risks
Neighborhood: 40047
Nearby schools
GreatSchools rating
- 5/10Crossroads Elementary SchoolGrades: PK-5Distance: 0.5 mi
- 5/10Mt. Washington Middle SchoolGrades: 6-8Distance: 0.5 mi
- 6/10Bullitt East High SchoolGrades: 9-12Distance: 1.1 mi
- $--0.41 acres35 Colonial, Mount Washington, KY 40047Off Market
- $394,2000.41 acresLOT 35 Colonial Dr, Mount Washington, KY 40047Off Market

- $302,200-- bd-- ba1.4k sqft383 Branham Way, Mount Washington, KY 40047Off Market
- $443,8003 bd3 ba2.7k sqft413 Colonial Dr, Mount Washington, KY 40047Off Market
- $294,6003 bd2 ba1.4k sqft147 Colonial Dr, Mount Washington, KY 40047Off Market
- $308,0003 bd1 ba1.6k sqft125 Colonial Dr, Mount Washington, KY 40047Off Market
- $289,1003 bd2 ba1.3k sqft165 Colonial Dr, Mount Washington, KY 40047Off Market
- $325,0004 bd3 ba2.7k sqft165 Colonial Dr, Paducah, KY 42001For Sale
A local agent can set up tours, give advice and negotiate with sellers.
Similar homes
- $485,0003 bd3 ba2.2k sqft354 Deacon Trace Rd, Taylorsville, KY 40071For Sale

 MLS ID #1725829, Bailey R Mashburn, Area One Realty, LLC. Metro Search Inc. LLC DBA Apex MLS
 - $390,0003 bd3 ba2.7k sqft1153 Waterford Rd, Mount Washington, KY 40047For Sale
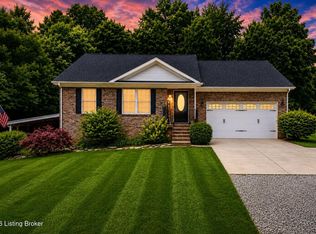 MLS ID #1719519, Crystal J Roberts, Knob & Key Realty, LLC. Metro Search Inc. LLC DBA Apex MLS
 - $264,9003 bd2 ba2.1k sqft205 Carla Dr, Mount Washington, KY 40047For Sale
 MLS ID #1719019, Donna Thompson, Team Thompson 1 Realty. LLC. Metro Search Inc. LLC DBA Apex MLS
 - $--3 bd3 ba2.1k sqft12630 Spring Haven Ct, Louisville, KY 40229Auction
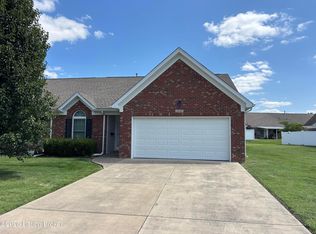 MLS ID #1725889, Chris Barr, Barr Realty & Auction. Metro Search Inc. LLC DBA Apex MLS
 - $325,0004 bd3 ba2.1k sqft1014 Goose Creek Rd, Taylorsville, KY 40071For SaleMLS ID #1725814, ReRe Nicholson, Demaree & Hubbard. Metro Search Inc. LLC DBA Apex MLS
- $364,5003 bd2 ba1.9k sqft250 Wicker Ln, Brooks, KY 40109For SaleMLS ID #1725943, Trish Ford, One Key Realty. Metro Search Inc. LLC DBA Apex MLS
- $449,9994 bd4 ba2.8k sqft287 Cedar Place Dr, Shepherdsville, KY 40165For SaleMLS ID #1725303, Susan E Smith, Homepage Realty. Metro Search Inc. LLC DBA Apex MLS
- $315,0003 bd2 ba2.1k sqft307 Dogwood Dr, Stanford, KY 40484For Sale
 MLS ID #26020429, Keisha Saylor, Bluegrass Regional Real Estate LLC. Imagine MLS
 - $435,0003 bd3 ba2.6k sqft239 Shady Pond Ln, Shepherdsville, KY 40165For SaleMLS ID #1718051, Amie Krueger, United Real Estate Louisville. Metro Search Inc. LLC DBA Apex MLS
- $400,0004 bd3 ba2.5k sqft11911 Running Creek Rd, Douglass Hills, KY 40243For SaleMLS ID #1726369, Jared Heinz, Firm Foundation Real Estate Agency. Metro Search Inc. LLC DBA Apex MLS
- $385,0003 bd2 ba1.9k sqft1318 Worth Ave, Shepherdsville, KY 40165For SaleMLS ID #1724747, Lou Ann Moore, Century 21 Advantage Plus. Metro Search Inc. LLC DBA Apex MLS
- $529,0004 bd3 ba2.9k sqft440 Stoney Ln, Taylorsville, KY 40071For SaleMLS ID #1716107, Bobby J Pruitt, Real Broker, LLC. Metro Search Inc. LLC DBA Apex MLS
- $292,0003 bd1 ba1.3k sqft157 Stout St, Mount Washington, KY 40047For SaleMLS ID #1713735, Julie Gamble Condict, JPAR Aspire. Metro Search Inc. LLC DBA Apex MLS
- $474,9004 bd3 ba2.5k sqft2954 Brooks Hill Rd, Brooks, KY 40109For SaleMLS ID #1718372, Donna Mink, Mink Realty. Metro Search Inc. LLC DBA Apex MLS
- $425,0003 bd2 ba1.6k sqft25 Valleyview Dr, Fisherville, KY 40023For SaleMLS ID #1714686, Martin T Crane, Crane REALTORS, LLC. Metro Search Inc. LLC DBA Apex MLS
- $515,0004 bd3 ba2.8k sqft48 Hunters Trce, Taylorsville, KY 40071For SaleMLS ID #1724851, Angie Tonini-Rogers, Homepage Realty. Metro Search Inc. LLC DBA Apex MLS
- $450,0003 bd2 ba2.3k sqft1800 Rudy Ln, Indian Hills, KY 40207For SaleMLS ID #1709178, Katie Esterle, White Picket Real Estate. Metro Search Inc. LLC DBA Apex MLS
- $575,0003 bd2 ba2.1k sqft290 Hochstrasser Rd, Fisherville, KY 40023For SaleMLS ID #1725212, Michael J Gootee, The Breland Group. Metro Search Inc. LLC DBA Apex MLS
- $419,9004 bd3 ba2.9k sqft1303 Limestone Trce, Louisville, KY 40223For SaleMLS ID #1725042, Carrie J Pike, Forman, Jones & Associates REALTORS. Metro Search Inc. LLC DBA Apex MLS
- $349,9004 bd2 ba2.5k sqft218 Somber Way, Shepherdsville, KY 40165For SaleMLS ID #1722826, Joshua Jarboe, RE/MAX Empire. Metro Search Inc. LLC DBA Apex MLS
