Really nice quiet neighborhood close to shopping, the river and the ocean with something you will love to call your own. Must see this beautiful 3 bedroom 2 bath bright spacious beautiful updated home with almost 2500 square feet of open living space. Well placed kitchen with tray ceilings, stainless appliances, brand-new quartz counters and backsplash. Two Large bedrooms with bathrooms connected. Two bedrooms of the three bedrooms have wall closets and the third has a walk-in. Updated luxury lighting and fixtures throughout. All new luxury vinyl plank flooring throughout. Large inside utility with sink and wall closet ironing board. Large screened enclosed patio. Large fully fenced private back yard with white vinyl fencing for gatherings, sports, pets and kids play. City water and city waste. No homeowners fees here! Roof installed in 2021, AC installed in 2020 and hot-water heater in 2024. Two car garage plus shed for extra storage. Paver driveway and walkway leading to your beautiful front French entry door. Must see!
For sale
$389,900
1351 Cherry Hills Rd NE, Palm Bay, FL 32905
3beds
2,479sqft
Single Family Residence
Built in 1978
0.32 Acres Lot
$375,700 Zestimate®
$157/sqft
$-- HOA
What's special
Tray ceilingsLarge screened enclosed patioWell placed kitchenStainless appliancesPaver driveway and walkway
- 8 days
- 193
- 20
Likely to sell faster than
Zillow last checked:
Listing updated:
Listed by:
William Ucci 772-563-8370,
HomeSmart
Source: Space Coast AOR,MLS#: 1087280
Facts & features
Interior
Bedrooms & bathrooms
- Bedrooms: 3
- Bathrooms: 2
- Full bathrooms: 2
Primary bedroom
- Level: Main
- Area: 300
- Dimensions: 20.00 x 15.00
Bathroom 2
- Level: Main
- Area: 234
- Dimensions: 18.00 x 13.00
Bathroom 3
- Level: Main
- Area: 221
- Dimensions: 17.00 x 13.00
Family room
- Level: Main
- Area: 522
- Dimensions: 29.00 x 18.00
Kitchen
- Level: Main
- Area: 260
- Dimensions: 20.00 x 13.00
Living room
- Level: Main
- Area: 255
- Dimensions: 17.00 x 15.00
Other
- Description: Back Screened Lanai
- Level: Main
- Area: 372
- Dimensions: 31.00 x 12.00
Other
- Description: Front Covered Porch
- Level: Main
- Area: 175
- Dimensions: 25.00 x 7.00
Other
- Description: Two Car Garage
- Level: Main
- Area: 517.5
- Dimensions: 23.00 x 22.50
Utility room
- Description: In Home Utility
- Level: Main
- Area: 100
- Dimensions: 10.00 x 10.00
Heating
- Central, Electric
Cooling
- Central Air, Electric
Appliances
- Included: Dishwasher, Disposal, Electric Range, Electric Water Heater, Microwave, Refrigerator
- Laundry: Electric Dryer Hookup, In Unit, Lower Level, Sink, Washer Hookup
Features
- Breakfast Bar, Open Floorplan, Pantry
- Has fireplace: No
Interior area
- Total interior livable area: 2,479 sqft
Video & virtual tour
Property
Parking
- Total spaces: 2
- Parking features: Attached, Garage, Garage Door Opener
- Attached garage spaces: 2
Features
- Stories: 1
- Patio & porch: Rear Porch, Screened
- Fencing: Vinyl
Lot
- Size: 0.32 Acres
- Features: Cleared, Few Trees
Details
- Additional structures: Shed(s)
- Additional parcels included: 2830268
- Parcel number: 283721Kx00017.00013.00
- Zoning description: Single Family
- Special conditions: Standard
Construction
Type & style
- Home type: SingleFamily
- Architectural style: Contemporary,Ranch
- Property subtype: Single Family Residence
Materials
- Block, Stucco
- Roof: Membrane,Shingle
Condition
- Updated/Remodeled
- New construction: No
- Year built: 1978
Utilities & green energy
- Sewer: Public Sewer
- Water: Public
- Utilities for property: Cable Available, Electricity Available, Electricity Connected, Sewer Available, Sewer Connected, Water Available, Water Connected
Community & HOA
Community
- Security: Smoke Detector(s)
- Subdivision: Port Malabar Country Club Unit 3
HOA
- Has HOA: No
Location
- Region: Palm Bay
Financial & listing details
- Price per square foot: $157/sqft
- Tax assessed value: $323,240
- Annual tax amount: $5,937
- Date on market: 9/10/2026
- Listing terms: Cash,Conventional,FHA,VA Loan
- Road surface type: Asphalt
Estimated market value
$375,700
$357,000 - $394,000
$2,604/mo
Price history
| Date | Event | Price |
|---|---|---|
| 9/10/2026 | Listed for sale | $389,900+59.1%$157/sqft |
Source: Space Coast AOR #1087280 Report a problem | ||
| 7/21/2026 | Sold | $245,000-10.9%$99/sqft |
Source: Space Coast AOR #1071225 Report a problem | ||
| 7/16/2026 | Pending sale | $275,000$111/sqft |
Source: Space Coast AOR #1071225 Report a problem | ||
| 7/3/2026 | Contingent | $275,000$111/sqft |
Source: Space Coast AOR #1071225 Report a problem | ||
| 6/30/2026 | Listed for sale | $275,000$111/sqft |
Source: Space Coast AOR #1071225 Report a problem | ||
| 6/16/2026 | Listing removed | $275,000$111/sqft |
Source: Space Coast AOR #1071225 Report a problem | ||
| 4/24/2026 | Price change | $275,000-8%$111/sqft |
Source: Space Coast AOR #1071225 Report a problem | ||
| 3/31/2026 | Price change | $299,000-8%$121/sqft |
Source: Space Coast AOR #1071225 Report a problem | ||
| 3/6/2026 | Listed for sale | $324,9500%$131/sqft |
Source: Space Coast AOR #1071225 Report a problem | ||
| 2/13/2026 | Listing removed | $325,000$131/sqft |
Source: Space Coast AOR #1044309 Report a problem | ||
| 2/12/2026 | Listed for sale | $325,000$131/sqft |
Source: Space Coast AOR #1044309 Report a problem | ||
| 2/8/2026 | Pending sale | $325,000$131/sqft |
Source: Space Coast AOR #1044309 Report a problem | ||
| 1/13/2026 | Price change | $325,000-3%$131/sqft |
Source: Space Coast AOR #1044309 Report a problem | ||
| 10/4/2025 | Listed for sale | $335,000-5.6%$135/sqft |
Source: Space Coast AOR #1044309 Report a problem | ||
| 9/26/2025 | Listing removed | $355,000$143/sqft |
Source: Space Coast AOR #1044309 Report a problem | ||
| 8/18/2025 | Price change | $355,000-7.8%$143/sqft |
Source: Space Coast AOR #1044309 Report a problem | ||
| 7/12/2025 | Price change | $385,000-3.8%$155/sqft |
Source: Space Coast AOR #1044309 Report a problem | ||
| 4/25/2025 | Listed for sale | $400,000+99%$161/sqft |
Source: Space Coast AOR #1044309 Report a problem | ||
| 6/19/2020 | Sold | $201,000+0.2%$81/sqft |
Source: Public Record Report a problem | ||
| 9/6/2019 | Listing removed | $200,500$81/sqft |
Source: Michael Adams #836344 Report a problem | ||
| 8/16/2019 | Pending sale | $200,500$81/sqft |
Source: Michael Adams #836344 Report a problem | ||
| 7/20/2019 | Price change | $200,500-11.5%$81/sqft |
Source: Michael Adams #836344 Report a problem | ||
| 4/23/2019 | Price change | $226,500-1.3%$91/sqft |
Source: Michael Adams #836344 Report a problem | ||
| 2/7/2019 | Listed for sale | $229,500+24.1%$93/sqft |
Source: Michael Adams #836344 Report a problem | ||
| 12/28/2012 | Listing removed | $184,900$75/sqft |
Source: Franklin Property Group, Inc. #639293 Report a problem | ||
| 4/26/2012 | Listed for sale | $184,900+19.5%$75/sqft |
Source: Franklin Property Group, Inc. #639293 Report a problem | ||
| 3/13/2006 | Sold | $154,700+4.9%$62/sqft |
Source: Public Record Report a problem | ||
| 3/14/2005 | Sold | $147,500$59/sqft |
Source: Public Record Report a problem | ||
Public tax history
| Year | Property taxes | Tax assessment |
|---|---|---|
| 2025 | $5,938 +3.8% | $323,240 -2.6% |
| 2024 | $5,720 +8.3% | $331,900 +9.7% |
| 2023 | $5,283 +8.2% | $302,570 +5.7% |
| 2022 | $4,884 +8.2% | $286,170 +28.6% |
| 2021 | $4,513 +16.4% | $222,590 +9.4% |
| 2020 | $3,877 -1.8% | $203,470 +2.9% |
| 2019 | $3,948 | $197,750 +10.2% |
| 2018 | $3,948 +9.5% | $179,480 +9.4% |
| 2017 | $3,606 +5.3% | $164,030 +12.8% |
| 2016 | $3,424 +15.8% | $145,460 +25.9% |
| 2015 | $2,956 +18.4% | $115,580 +10% |
| 2014 | $2,497 | $105,080 +10% |
| 2013 | -- | $95,530 +8.8% |
| 2012 | $2,115 -9.6% | $87,790 -9.6% |
| 2011 | $2,340 -2.6% | $97,060 -13% |
| 2010 | $2,402 -12.5% | $111,530 -18% |
| 2009 | $2,745 -14.1% | $136,050 -20% |
| 2008 | $3,194 -4.4% | $170,000 -11.5% |
| 2007 | $3,341 +105.4% | $192,000 +6.8% |
| 2005 | $1,627 -5.3% | $179,760 +44.7% |
| 2004 | $1,718 -2.8% | $124,270 +8.2% |
| 2003 | $1,768 +2.8% | $114,840 +8.3% |
| 2002 | $1,721 +2.7% | $105,990 +2.5% |
| 2001 | $1,675 +6.2% | $103,440 +8.6% |
| 2000 | $1,578 | $95,230 |
Find assessor info on the county website
Monthly payment
Est. payment
Payment breakdown
Explore the cost of this home by adjusting the details. Changes won't be saved.Climate risks
Neighborhood: 32905
Nearby schools
Schools provided by the listing agent
- Middle: Stone
- High: Palm Bay
Source: Space Coast AOR. This data may not be complete. We recommend contacting the local school district to confirm school assignments for this home.
- $290,7003 bd2 ba1.8k sqft1355 Cherry Hills Rd NE, Palm Bay, FL 32905Off Market
- $405,1003 bd2 ba3k sqft1347R Cherry Hills Rd NE, Palm Bay, FL 32905Off Market
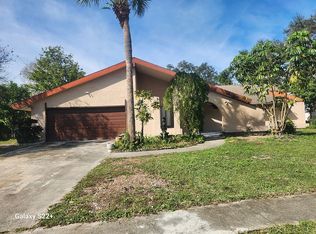
- $358,9003 bd3 ba2.6k sqft1347 Cherry Hills Rd NE, Palm Bay, FL 32905Off Market
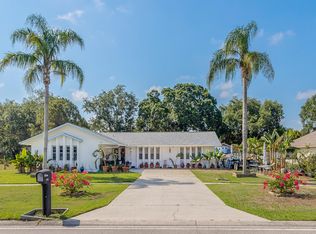
- $350,2004 bd3 ba-- sqft1334 Riviera Dr NE, Palm Bay, FL 32905Off Market
Similar homes
- $375,0004 bd2 ba2.1k sqft1512 Meadowbrook Rd NE, Palm Bay, FL 32905For Sale
 MLS ID #1085472, Amy Lucas. Space Coast AOR
 - $387,0003 bd2 ba1.6k sqft309 Amherst Ave, Melbourne, FL 32901For Sale
 MLS ID #1085879, Linda E Jeffreys-Scholle. Space Coast AOR
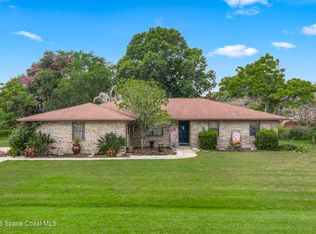
 - $369,0004 bd2 ba2k sqft874 Gabriel Ave NE, Palm Bay, FL 32907For Sale
 MLS ID #1078963, Jesse Gorrell. Space Coast AOR
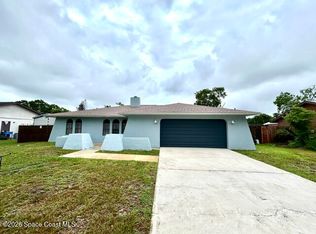
 - $374,0003 bd2 ba1.5k sqft411 Foxdall Ave NE, Palm Bay, FL 32907For Sale
 MLS ID #1079369, Scott C. Erickson. Space Coast AOR
