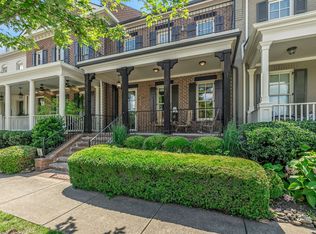
Best Value in Westhaven! Opportunity to live on Eliot Rd in the section with Greenspace at your front porch. Parks, Lake, Pools, Shops, Resturants, Golf, Tennis, Pickleball, Gym, & Events all at your door step in this Charming Neighborhood. A living lifestyle like no other, This Large Ford Built Brownstone is gorgeous with it's painted brick exterior. A park setting across the street lends to quiet porch living. Not far from the Elementary school and shops. Newly refinished wood floors, Open living/ Kitchen, Fenced manageable yard , New Roof. DON'T MISS!
Active
Price cut: $26.1K (8/11)
$998,900
1351 Eliot Rd, Franklin, TN 37064
4beds
2,738sqft
Townhouse, Residential, Condominium
Built in 2011
3,484 Square Feet Lot
$-- Zestimate®
$365/sqft
$750/mo HOA
What's special
Fenced manageable yardNew roofPainted brick exteriorLarge ford built brownstoneNewly refinished wood floors
- 2 days
- 189
- 11
Zillow last checked:
Listing updated:
Listed by:
Jen Spoletini 615-584-5845,
Benchmark Realty, LLC 615-432-2919
Source: RealTracs MLS as distributed by MLS GRID,MLS#: 3232948
Facts & features
Interior
Bedrooms & bathrooms
- Bedrooms: 4
- Bathrooms: 4
- Full bathrooms: 3
- 1/2 bathrooms: 1
- Main level bedrooms: 1
Primary bathroom
- Features: Double Vanity
- Level: Double Vanity
Den
- Features: Separate
- Level: Separate
Living room
- Features: Great Room
- Level: Great Room
Recreation room
- Features: Second Floor
- Level: Second Floor
Heating
- Central
Cooling
- Ceiling Fan(s), Central Air
Appliances
- Included: Built-In Electric Oven, Built-In Gas Range, Dishwasher, Disposal, Microwave, Refrigerator, Stainless Steel Appliance(s)
- Laundry: Electric Dryer Hookup, Washer Hookup
Features
- Ceiling Fan(s), Walk-In Closet(s), High Speed Internet, Kitchen Island
- Flooring: Carpet, Wood
- Basement: Crawl Space
- Fireplace features: Gas
Interior area
- Total structure area: 2,738
- Total interior livable area: 2,738 sqft
- Finished area above ground: 2,738
Property
Parking
- Total spaces: 4
- Parking features: Garage Door Opener, Garage Faces Rear, Alley Access
- Attached garage spaces: 2
- Uncovered spaces: 2
Features
- Levels: One
- Stories: 2
- Patio & porch: Porch, Covered, Patio
- Pool features: Association
- Fencing: Back Yard
Lot
- Size: 3,484 Square Feet
- Dimensions: 24 x 140
Details
- Parcel number: 094077F H 01800 00005077C
- Special conditions: Standard
Construction
Type & style
- Home type: Townhouse
- Architectural style: Cape Cod
- Property subtype: Townhouse, Residential, Condominium
- Attached to another structure: Yes
Materials
- Brick
- Roof: Asphalt
Condition
- New construction: No
- Year built: 2011
Utilities & green energy
- Sewer: Public Sewer
- Water: Public
- Utilities for property: Water Available, Underground Utilities
Community & HOA
Community
- Subdivision: Westhaven Sec 26 Rev 1
HOA
- Has HOA: Yes
- Amenities included: Clubhouse, Fitness Center, Golf Course, Park, Pickleball Court(s), Playground, Pool, Sidewalks, Tennis Court(s), Underground Utilities, Trail(s)
- Services included: Maintenance Structure, Maintenance Grounds, Recreation Facilities
- HOA fee: $750 monthly
Location
- Region: Franklin
Financial & listing details
- Price per square foot: $365/sqft
- Tax assessed value: $967,900
- Annual tax amount: $3,138
- Date on market: 10/23/2026
Estimated market value
Not available
Estimated sales range
Not available
Not available
Price history
| Date | Event | Price |
|---|---|---|
| 8/11/2026 | Price change | $998,900-2.5%$365/sqft |
Source:  RealTracs MLS as distributed by MLS GRID #3232948 Report a problem RealTracs MLS as distributed by MLS GRID #3232948 Report a problem | ||
| 6/12/2026 | Listed for sale | $1,025,000+149.4%$374/sqft |
Source: RealTracs MLS as distributed by MLS GRID #3232948 Report a problem | ||
| 3/12/2012 | Sold | $411,000$150/sqft |
Source: Public Record Report a problem | ||
Public tax history
| Year | Property taxes | Tax assessment |
|---|---|---|
| 2025 | $3,789 +20.7% | $241,975 +66.3% |
| 2024 | $3,138 | $145,525 |
| 2023 | $3,138 | $145,525 |
| 2022 | $3,138 | $145,525 |
| 2021 | $3,138 +2.7% | $145,525 +22.8% |
| 2020 | $3,056 | $118,550 |
| 2019 | $3,056 +2.8% | $118,550 |
| 2018 | $2,973 | $118,550 |
| 2017 | $2,973 | $118,550 |
| 2016 | -- | $118,550 +17.7% |
| 2015 | -- | $100,725 |
| 2014 | -- | $100,725 |
| 2013 | -- | $100,725 |
| 2012 | -- | $100,725 +632.5% |
| 2011 | -- | $13,750 |
Find assessor info on the county website
Monthly payment
Est. payment
Payment breakdown
Explore the cost of this home by adjusting the details. Changes won't be saved.Climate risks
Neighborhood: West Harpeth
Nearby schools
Schools provided by the listing agent
- Elementary: Pearre Creek Elementary School
- Middle: Legacy Middle School
- High: Independence High School
Source: RealTracs MLS as distributed by MLS GRID. This data may not be complete. We recommend contacting the local school district to confirm school assignments for this home.

Similar homes
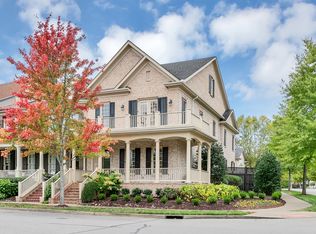
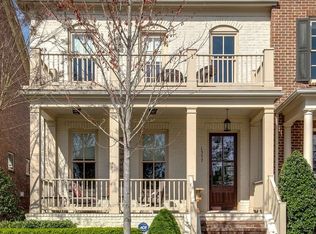
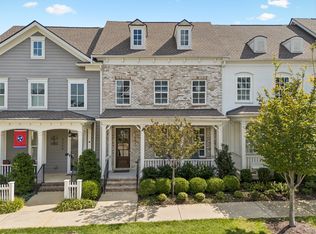
- $899,0003 bd4 ba2.3k sqft3055 Cheever St, Franklin, TN 37064For Sale
 MLS ID #3610962, Leanne VandeKamp. RealTracs MLS as distributed by MLS GRID
 - $1,149,0004 bd4 ba2.6k sqft5025 Donovan St, Franklin, TN 37064For Sale
 MLS ID #3263181, Leanne VandeKamp. RealTracs MLS as distributed by MLS GRID
 - $999,9993 bd3 ba2.4k sqft524 Ardmore Pl, Franklin, TN 37064For Sale
 MLS ID #3593607, Shelby Miles. RealTracs MLS as distributed by MLS GRID
 - $999,9004 bd4 ba3.5k sqft1007 Eden Park Dr, Franklin, TN 37067For Sale
 MLS ID #3624892, Chris Mannino. RealTracs MLS as distributed by MLS GRID
 - $839,0003 bd4 ba1.9k sqft908 Jewell Ave, Franklin, TN 37064For SaleMLS ID #3521060, LeAnne Constantine, The Constantine Group. RealTracs MLS as distributed by MLS GRID
- $897,0004 bd4 ba2.7k sqft2033 Rural Plains Cir, Franklin, TN 37064For SaleMLS ID #3619372, Cooper Magli. RealTracs MLS as distributed by MLS GRID
- $1,200,0004 bd4 ba3k sqft1126 Park St, Franklin, TN 37064For SaleMLS ID #3619831, Alexandra Bailey. RealTracs MLS as distributed by MLS GRID
- $1,000,0004 bd4 ba3.1k sqft6050 Maysbrook Ln, Franklin, TN 37064For SaleMLS ID #3198184, Rebecca Fowler. RealTracs MLS as distributed by MLS GRID
- $1,000,0005 bd4 ba3.3k sqft242 Rich Cir, Franklin, TN 37064For SaleMLS ID #3611629, Addy Biggers. RealTracs MLS as distributed by MLS GRID
- $994,9003 bd3 ba2.7k sqft3302 Hobbs Rd #A, Nashville, TN 37215For SaleMLS ID #3611265, Deneen Murphy. RealTracs MLS as distributed by MLS GRID
- $1,295,0004 bd5 ba3.5k sqft4000 Blossom Trail Ln, Franklin, TN 37064For SaleMLS ID #3528032, Leanne VandeKamp. RealTracs MLS as distributed by MLS GRID
- $919,0004 bd3 ba2.7k sqft171 Broadwell Cir, Franklin, TN 37067For SaleMLS ID #3527042, Alicia Griffith. RealTracs MLS as distributed by MLS GRID
- $1,399,0004 bd4 ba3.6k sqft108 Sturbridge Dr, Franklin, TN 37064For SaleMLS ID #3613019, Jeff Siddiqi. RealTracs MLS as distributed by MLS GRID
- $699,9003 bd3 ba2.4k sqft2308 Winder Cir, Franklin, TN 37064For SaleMLS ID #3603486, Jenny Fann. RealTracs MLS as distributed by MLS GRID
- $834,9004 bd4 ba2.7k sqft825 Braidwood Ln, Franklin, TN 37064For SaleMLS ID #3593867, Laura Worth. RealTracs MLS as distributed by MLS GRID
- $834,9005 bd3 ba3.5k sqft283 Stonehaven Cir, Franklin, TN 37064For SaleMLS ID #3191442, Adrienne Arnett. RealTracs MLS as distributed by MLS GRID
- $829,9004 bd3 ba2.9k sqft1017 Linden Isle Dr, Franklin, TN 37064For SaleMLS ID #3243502, Jay Clark. RealTracs MLS as distributed by MLS GRID
- $900,0005 bd5 ba3.9k sqft4025 Foxglove Farm Dr, Franklin, TN 37064For SaleMLS ID #3542981, JONATHAN HARRIS. RealTracs MLS as distributed by MLS GRID
- $999,9504 bd3 ba3.1k sqft700 Burleigh Ct, Nashville, TN 37221For SaleMLS ID #3598840, Happy Fulk. RealTracs MLS as distributed by MLS GRID
- $649,9002 bd2 ba1.4k sqft6030 Keats St Unit 301, Franklin, TN 37064For SaleMLS ID #3221870, Christy Reed. RealTracs MLS as distributed by MLS GRID
