Open Sun, 10/4, 12-2pm. Nestled on 3 picturesque acres in the heart of Wildwood, this beautifully maintained home offers the perfect blend of privacy and convenience. Step inside to a welcoming foyer with a spacious family room to the right, while the left wing features a main-floor bedroom, full bath, and office nook-ideal for guests or working from home. The updated white kitchen boasts stainless steel appliances, abundant cabinetry, and opens seamlessly to the breakfast room, creating a functional space for everyday living. Upstairs, you'll find two additional bedrooms, an updated full bath, and generous closet space throughout. Outside, enjoy the peaceful setting from the patio and fire pit overlooking the expansive acreage, along with an oversized two-car garage. Recent updates include Hardie Board siding, windows, water heater, well pump, wood-burning stove, and solid wood interior doors. Ideally located near Castlewood Park and within the highly acclaimed Rockwood School District, this exceptional property offers the best of country living with modern convenience just minutes away.
Coming soon
Listed by: EXP Realty, LLC • Mark & Neil Gellman • 314-336-1991
$415,000
1351 Saint Paul Rd, Ballwin, MO 63021
3beds
1,358sqft
Single Family Residence
Built in 1978
3.08 Acres Lot
$400,800 Zestimate®
$306/sqft
$50/mo HOA
What's special
- 1 day
- 174
- 12
Zillow last checked:
Listing updated:
Listed by:
Mark & Neil Gellman 314-336-1991,
EXP Realty, LLC,
Nikki A Philippi 314-703-0110,
EXP Realty, LLC
Source: MARIS,MLS#: 26046305 Originating MLS: St. Louis Association of REALTORS
Originating MLS: St. Louis Association of REALTORSFacts & features
Interior
Bedrooms & bathrooms
- Bedrooms: 3
- Bathrooms: 2
- Full bathrooms: 2
- Main level bathrooms: 1
- Main level bedrooms: 1
Heating
- Forced Air, Heat Pump
Cooling
- Central Air, Electric
Appliances
- Included: Stainless Steel Appliance(s), Plumbed For Ice Maker, Electric Oven, Electric Range, Water Heater
Features
- Has basement: Yes
- Number of fireplaces: 1
- Fireplace features: Living Room, Wood Burning
Interior area
- Total structure area: 1,358
- Total interior livable area: 1,358 sqft
- Finished area above ground: 1,358
Property
Parking
- Total spaces: 2
- Parking features: Attached, Basement
- Attached garage spaces: 2
Features
- Levels: One and One Half
- Patio & porch: Patio
- Exterior features: Fire Pit, Gas Grill
- Fencing: Electric
Lot
- Size: 3.08 Acres
- Features: Level
Details
- Parcel number: 26T240076
- Special conditions: Standard
Construction
Type & style
- Home type: SingleFamily
- Architectural style: Traditional
- Property subtype: Single Family Residence
Materials
- HardiPlank Type
Condition
- Year built: 1978
Utilities & green energy
- Electric: Other
- Sewer: Septic Tank
- Water: Well
Community & HOA
Community
- Subdivision: Timber Terra
HOA
- Has HOA: Yes
- Services included: Maintenance Parking/Roads
- HOA fee: $600 annually
- HOA name: Timber Terra
Location
- Region: Ballwin
Financial & listing details
- Price per square foot: $306/sqft
- Tax assessed value: $281,400
- Annual tax amount: $3,644
- Date on market: 9/24/2026
- Listing terms: Cash,Conventional,FHA,VA Loan
- Ownership: Private
Estimated market value
$400,800
$377,000 - $425,000
$2,548/mo
Price history
| Date | Event | Price |
|---|---|---|
| 4/16/2019 | Sold | -- |
Source:  MARIS #19001334 Report a problem MARIS #19001334 Report a problem | ||
| 3/4/2019 | Pending sale | $289,900$213/sqft |
Source: RE/MAX Gold VI #19001334 Report a problem | ||
| 2/20/2019 | Listed for sale | $289,900+45%$213/sqft |
Source: RE/MAX Gold VI #19001334 Report a problem | ||
| 9/28/2009 | Sold | -- |
Source: Public Record Report a problem | ||
| 6/5/2009 | Price change | $199,900-7%$147/sqft |
Source: Jamie Mehrhoff #90012711 Report a problem | ||
| 5/5/2009 | Price change | $214,900-4.4%$158/sqft |
Source: Jamie Mehrhoff #90012711 Report a problem | ||
| 3/19/2009 | Listed for sale | $224,900$166/sqft |
Source: Jamie Mehrhoff #90012711 Report a problem | ||
| 1/13/2009 | Listing removed | $224,900$166/sqft |
Source: Keller Williams Realty #80043102 Report a problem | ||
| 12/31/2008 | Listed for sale | $224,900$166/sqft |
Source: Keller Williams Realty #80043102 Report a problem | ||
| 5/3/2006 | Sold | -- |
Source: Public Record Report a problem | ||
Public tax history
| Year | Property taxes | Tax assessment |
|---|---|---|
| 2025 | $3,644 -1.3% | $53,470 +0.7% |
| 2024 | $3,691 +0.1% | $53,080 |
| 2023 | $3,688 +10.6% | $53,080 +19.1% |
| 2022 | $3,334 +0.7% | $44,570 |
| 2021 | $3,309 +1.6% | $44,570 +6.5% |
| 2020 | $3,258 +3.4% | $41,840 |
| 2019 | $3,153 | $41,840 +10% |
| 2018 | $3,153 | $38,020 |
| 2017 | $3,153 +2.4% | $38,020 +27.8% |
| 2016 | $3,077 +22.9% | $29,750 |
| 2015 | $2,504 | $29,750 +0.2% |
| 2014 | $2,504 -0.2% | $29,680 |
| 2013 | $2,509 | $29,680 -10.8% |
| 2012 | -- | $33,270 |
| 2011 | -- | $33,270 +3.5% |
| 2010 | $2,429 +5.7% | $32,130 |
| 2009 | $2,298 -33.9% | $32,130 -34.7% |
| 2008 | $3,476 +34.1% | $49,230 |
| 2007 | $2,593 | $49,230 +44.5% |
| 2006 | $2,593 -0.9% | $34,070 |
| 2005 | $2,616 | $34,070 +1.6% |
| 2003 | -- | $33,540 +11.4% |
| 2002 | $2,290 +42.6% | $30,110 |
| 2001 | $1,606 | $30,110 |
Find assessor info on the county website
Monthly payment
Est. payment
Payment breakdown
Explore the cost of this home by adjusting the details. Changes won't be saved.Climate risks
Neighborhood: 63021
Nearby schools
Schools provided by the listing agent
- Elementary: Ridge Meadows Elem.
- Middle: Lasalle Springs Middle
- High: Eureka Sr. High
Source: MARIS. This data may not be complete. We recommend contacting the local school district to confirm school assignments for this home.
Similar homes
- $400,0004 bd2 ba1.7k sqft854 La Bonne Pkwy, Ballwin, MO 63021For Sale
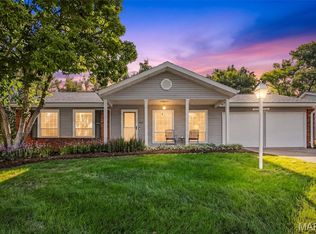
 MLS ID #26063165, Courtney J Callahan, Keller Williams Chesterfield. MARIS
 - $365,0003 bd3 ba1.9k sqft1843 Strawberry Ridge Dr, Ballwin, MO 63021For Sale
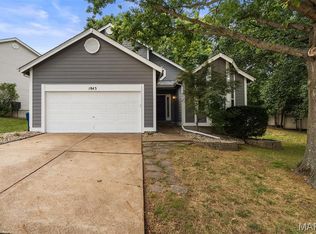 MLS ID #26061904, Rachel Chandler, RedKey Realty Leaders. MARIS
 - $374,9003 bd2 ba1.2k sqft1117 Grenadier Ln, Ballwin, MO 63021For SaleMLS ID #26062568, Bill F Hemrick, Hemrick Realty, L.L.C.. MARIS
- $--3 bd2 ba1.7k sqft175 Ranchmoor Trl, Ballwin, MO 63011Auction
 Auction.com 2
 - $380,0003 bd3 ba1.8k sqft1523 Glenn Brooke Woods Cir, Ballwin, MO 63021For SaleMLS ID #26062173, Latosha S Bobo, BHHS Select Properties. MARIS
- $349,9003 bd3 ba1.4k sqft545 Woodlyn Xing, Ballwin, MO 63021For SaleMLS ID #26053739, Mike Huggins, Janet McAfee Inc.. MARIS
- $435,0003 bd3 ba2k sqft372 Buckhurst Dr, Ballwin, MO 63021For SaleMLS ID #26060704, Tami L Weiner, Coldwell Banker Realty - Gundaker West Regional. MARIS
- $425,0003 bd3 ba1.5k sqft16337 Centerpointe Dr, Grover, MO 63040For SaleMLS ID #26058025, Dede Dooley, RedKey Realty Leaders. MARIS
- $415,0004 bd3 ba1.6k sqft1599 Paradise Valley Dr, High Ridge, MO 63049For SaleMLS ID #26062300, Bob L Roskowske, Gateway Real Estate. MARIS
- $399,9004 bd2 ba1.9k sqft274 Treasure Cv, Ballwin, MO 63021For SaleMLS ID #26052001, John M Jackson, John Jackson Neighborhood Real Estate Company, LLC. MARIS
- $384,9003 bd2 ba1.5k sqft16306 Westglen Farms Ct, Ballwin, MO 63011For SaleMLS ID #26053799, Nash Abdulla, Keller Williams Chesterfield. MARIS
- $410,0004 bd3 ba1.5k sqft728 Wisdom Ct, Fenton, MO 63026For SaleMLS ID #26053589, Sandra M Schuchardt, All In Realty LLC. MARIS
- $420,0003 bd3 ba2k sqft16511 Hunters Crossing Dr, Grover, MO 63040For SaleMLS ID #26058179, Chrissy Wagner, RedKey Realty Leaders. MARIS
- $274,9003 bd2 ba1.2k sqft1365 Twin Trails Ct, Fenton, MO 63026For SaleMLS ID #26061389, Dana Eller, Lou Realty Group. MARIS
- $449,9003 bd3 ba1.7k sqft16008 Cinderella Ct, Ellisville, MO 63021New ConstructionMARIS
- $374,5003 bd3 ba1.6k sqft1511 Glenn Brooke Woods Cir, Ballwin, MO 63021For SaleMLS ID #26039683, Timothy D Cudd, CityScapes Realty. MARIS
- $350,0003 bd2 ba1.7k sqft738 Village Wood Ct, Ballwin, MO 63021For SaleMLS ID #26027127, Debbie J Williams, ReeceNichols Real Estate. MARIS
