Skip main navigation
Closed
  • $1,020,000

    13510 Water Willow St, Reno, NV 89521

    3beds
    2,509sqft
    Single Family Residence
    Built in 2020
    0.28 Acres Lot
    $1,020,500 Zestimate®
    $407/sqft
    $3,924 Estimated rent

    Home value

    $1,020,500

    $939,000 - $1.10M

    $3,924/mo

    Zestimate® history
    Loading
    Loading...

    Owner options

    List your home for rent

    $3,924/mo

    Rent Zestimate®

    Find your next renter with Zillow Rental Manager. Plus, with online applications, you can quickly screen prospective tenants – for free.

    Learn more

    $3,924/mo

    Rent Zestimate®

    Refinance and save

    $6,574/mo

    Est. payment

    Refinancing to a lower rate could help reduce your monthly payments and save thousands over the life of the loan.

    See today's rates

    $6,574/mo

    Est. payment

    Explore your selling options

    Work with a Zillow partner agent

    Leverage their expertise and Zillow's premium Showcase listings to get your home seen by more buyers.

    Get started

    List with your own agent

    Get your home in front of millions of buyers by listing it on Zillow.

    Learn how to do it

    Sell it yourself

    Take full control of how buyers see your home on Zillow by listing For Sale by Owner (FSBO).

    List your home

    What's special

    Chef-inspired kitchenSweeping mountain viewsCommercial-grade refrigeratorLuxurious single story residencePanoramic viewsDual sinksCovered double patios
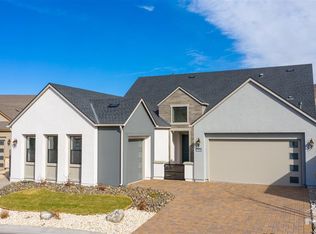
    Introducing a luxurious single story residence in the gated community of Ridgeline at Caramella Ranch. Situated on an expansive .27 acre premium corner lot, this 2020-built home blends modern elegance with unmatched comfort, offering sweeping mountain views on one side and sparkling city vistas on the other. Step inside to discover over $180,000 in high-end upgrades, beginning with a chef-inspired kitchen featuring double ovens, a commercial-grade refrigerator, granite countertops, a spacious island, breakfast bar, and a cozy breakfast nook. Whether you're hosting or cooking for two, this kitchen is designed to impress. The open-concept great room is the heart of the home, showcasing 20-foot ceilings, a gas fireplace, integrated home surround sound, and smart curtains. Two expansive sliding doors create a seamless indoor-outdoor flow to the covered double patios—perfect for entertaining or unwinding while taking in the panoramic views. This thoughtfully designed layout includes three generous bedrooms and two-and-a-half bathrooms. The bright and serene primary suite offers high ceilings, a full-size soaking tub, steam shower, dual sinks, and a custom walk-in closet crafted by Closets by Design. Additional highlights include: • Private backyard oasis ideal for relaxation includes a raised deck with Pergola for entertaining and enjoying the beautiful views of Mt. Rose, the Sierras and Downtown Reno. • Spacious laundry room with sink and natural light • Immaculate 3-car insulated garage with direct access to the kitchen • Located in tax-friendly Nevada • Access to community amenities including a clubhouse, pool, and gym This exceptional home delivers refined living in one of Nevada's most desirable settings. Don't miss your chance to experience luxury, comfort, and breathtaking views all in one place. Welcome home to 13510 Water Willow.

    Zillow last checked:

    Listing updated:

    Listed by:

    Carrie Van Solinge S.169826 775-219-9162,

    Chase International-Damonte

    Bought with:

    Cheryl Adlington, S.198394

    Chase International-Damonte

    Source: NNRMLS,MLS#: 250059246MLS Logo

    Facts & features

    Interior

    Bedrooms & bathrooms
    • Bedrooms: 3
    • Bathrooms: 3
    • Full bathrooms: 2
    • 1/2 bathrooms: 1
    Heating
    • Forced Air, Natural Gas
    Cooling
    • Central Air
    Appliances
    • Included: Dishwasher, Disposal, Double Oven, Gas Cooktop, Gas Range, Microwave, Refrigerator
    • Laundry: Cabinets, Laundry Room, Washer Hookup
    Features
    • Breakfast Bar, Entrance Foyer, High Ceilings, Kitchen Island, Pantry, Master Downstairs, Smart Thermostat, Walk-In Closet(s)
    • Flooring: Carpet, Ceramic Tile, Wood
    • Windows: Blinds, Double Pane Windows, Drapes, Rods, Vinyl Frames
    • Number of fireplaces: 1
    • Fireplace features: Gas Log
    • Common walls with other units/homes: No Common Walls
    Interior area
    • Total structure area: 2,509
    • Total interior livable area: 2,509 sqft

    Property

    Parking
    • Total spaces: 3
    • Parking features: Attached, Garage, Garage Door Opener
    • Attached garage spaces: 3
    Features
    • Levels: One
    • Stories: 1
    • Exterior features: None
    • Has private pool: Yes
    • Fencing: Back Yard,Full
    • Has view: Yes
    • View description: City, Mountain(s), Peek
    Lot
    • Size: 0.28 Acres
    • Features: Corner Lot, Landscaped, Sprinklers In Front, Sprinklers In Rear
    Details
    • Parcel number: 14323105
    • Zoning: PD

    Construction

    Type & style
    • Home type: SingleFamily
    • Property subtype: Single Family Residence
    Materials
    • Stone Veneer, Stucco
    • Foundation: Slab
    • Roof: Composition,Pitched,Shingle
    Condition
    • New construction: No
    • Year built: 2020

    Utilities & green energy

    • Sewer: Public Sewer
    • Water: Public
    • Utilities for property: Cable Connected, Electricity Connected, Internet Connected, Natural Gas Connected, Phone Connected, Sewer Connected, Water Connected, Underground Utilities

    Community & HOA

    Community
    • Security: Carbon Monoxide Detector(s), Keyless Entry, Security Lights, Smoke Detector(s)
    • Subdivision: Caramella Ranch Estates Village
    HOA
    • Has HOA: Yes
    • Amenities included: Clubhouse, Fitness Center, Gated, Parking, Pool, Recreation Room
    • Services included: Maintenance Grounds
    • HOA fee: $250 monthly
    • HOA name: Equus Ridgeline at Carmella Ranch
    • Second HOA fee: $78 quarterly
    • Second HOA name: Damonte Ranch Drainage
    Location
    • Region: Reno

    Financial & listing details

    • Price per square foot: $407/sqft
    • Tax assessed value: $751,413
    • Annual tax amount: $7,140
    • Date on market: 12/20/2025
    • Cumulative days on market: 280 days
    • Listing terms: 1031 Exchange,Cash,Conventional

    Price history

    DateEventPrice
    9/25/2026Sold$1,020,000-0.5%$407/sqft
    Source: NNRMLS #250059246 Report a problem
    9/8/2026Contingent$1,025,000$409/sqft
    Source: NNRMLS #250059246 Report a problem
    7/16/2026Price change$1,025,000-2.3%$409/sqft
    Source: NNRMLS #250059246 Report a problem
    5/27/2026Price change$1,049,000-4.2%$418/sqft
    Source: NNRMLS #250059246 Report a problem
    4/8/2026Price change$1,095,000-1.4%$436/sqft
    Source: NNRMLS #250059246 Report a problem
    2/19/2026Price change$1,110,000-2.5%$442/sqft
    Source: NNRMLS #250059246 Report a problem
    12/20/2025Listed for sale$1,139,000+13.9%$454/sqft
    Source: NNRMLS #250059246 Report a problem
    11/8/2023Sold$1,000,000-1.9%$399/sqft
    Source: NNRMLS #230006996 Report a problem
    9/22/2023Pending sale$1,019,000$406/sqft
    Source: NNRMLS #230006996 Report a problem
    8/18/2023Price change$1,019,000-1.9%$406/sqft
    Source: NNRMLS #230006996 Report a problem
    7/26/2023Listed for sale$1,039,000$414/sqft
    Source: NNRMLS #230006996 Report a problem
    6/29/2023Pending sale$1,039,000$414/sqft
    Source: NNRMLS #230006996 Report a problem
    6/27/2023Listed for sale$1,039,000+54.3%$414/sqft
    Source: NNRMLS #230006996 Report a problem
    1/24/2020Sold$673,225$268/sqft
    Source: Public Record Report a problem

    Public tax history

    YearProperty taxesTax assessment
    2026$7,140 +3%$262,995 +4.7%
    2025$6,934 +3%$251,182 +8.2%
    2024$6,733 +0.5%$232,121 +4.4%
    2023$6,703 +6.5%$222,249 +21.7%
    2022$6,293 +4.2%$182,632 +6.5%
    2021$6,038 +1979.6%$171,437 +1691.6%
    2020$290 -95.2%$9,569
    2019$6,038 +1979.6%$9,569 +31.8%
    2018$290 $7,262
    Find assessor info on the county website

    Neighborhood: Damonte Ranch

    Nearby schools

    GreatSchools rating
    Schools provided by the listing agent
    • Elementary: Brown
    • Middle: Depoali
    • High: Damonte

    Source: NNRMLS. This data may not be complete. We recommend contacting the local school district to confirm school assignments for this home.

    Get a cash offer in 3 minutes
    Find out how much your home could sell for in as little as 3 minutes with a no-obligation cash offer.
    Estimated market value
    $1,020,500
    Get a cash offer in 3 minutes
    Find out how much your home could sell for in as little as 3 minutes with a no-obligation cash offer.
    Estimated market value
    $1,020,500