Updated, well-maintained, original owner home. Remodeled kitchen and bathrooms featuring new cabinetry, appliances, granite and more. Water softener/filtration system, gas fireplace, fresh paint inside and out. New windows in 2025. Separate laundry room, huge, stair-accessible crawl space for storage of your toys. Outside, you'll find a private patio, surrounded by mature landscaping, 2 car heated garage with a brand new garage door and extra parking on driveway. The home lives like a single family, with entrance and driveway on a separate street from the other half of the duplex. The home sits across the street from Singletree Chip Ramsey park, playground and community center, just a short walk to the recently renovated Sonnenalp club. All community documents and information available thru www.singletreetoday.com
Coming soon
$1,599,000
11 Stetson Dr #A, Edwards, CO 81632
3beds
1,904sqft
Duplex
Built in 1995
-- sqft lot
$1,485,400 Zestimate®
$840/sqft
$21/mo HOA
What's special
- 2 days |
- 195 |
- 14 |
Zillow last checked:
Listing updated:
Listed by:
Ronald Goldberg 970-470-9679,
Keller Williams Mtn Properties,
Michael Christenberry 970-476-1600
Source: VMLS,MLS#: 1014929
Facts & features
Interior
Bedrooms & bathrooms
- Bedrooms: 3
- Bathrooms: 4
- Full bathrooms: 2
- 3/4 bathrooms: 1
- 1/2 bathrooms: 1
Heating
- Forced Air, Natural Gas
Cooling
- Ceiling Fan(s)
Appliances
- Included: Water Filtration System, Water Softener, Electric Dryer, Dishwasher, Disposal, Microwave, Range, Refrigerator, Washer
- Laundry: Electric Dryer Hookup, Washer Hookup
Features
- Vaulted Ceiling(s)
- Flooring: Carpet, Tile, Wood
- Windows: ENERGY STAR Qualified Windows
- Has basement: No
- Has fireplace: Yes
- Fireplace features: Gas
Interior area
- Total structure area: 2,407
- Total interior livable area: 1,904 sqft
Property
Parking
- Total spaces: 4
- Parking features: Heated Garage, See Remarks
- Attached garage spaces: 2
Features
- Levels: Two
- Stories: 2
- Entry location: main
- Patio & porch: Patio
- Has view: Yes
- View description: See Remarks
Lot
- Size: 9,147 Square Feet
Details
- Parcel number: 210504402013
- Zoning: Residential
- Special conditions: Standard
Construction
Type & style
- Home type: MultiFamily
- Property subtype: Duplex
- Attached to another structure: Yes
Materials
- Frame, Stucco, Wood Siding
- Foundation: Poured in Place
- Roof: Shake
Condition
- Year built: 1995
Utilities & green energy
- Sewer: See Remarks
- Water: Public
- Utilities for property: Cable Available, Electricity Available, Natural Gas Available, Phone Available, Satellite, Sewer Connected, Water Available
Community & HOA
Community
- Features: Clubhouse, Community Center, Fitness Center, Golf, Near Public Transport, Pool, Tennis Court(s), Pickleball Courts, See Remarks
- Subdivision: Other
HOA
- Has HOA: Yes
- Amenities included: Clubhouse, Other, See Remarks
- Services included: Common Area Maintenance
- HOA fee: $250 annually
Location
- Region: Edwards
Financial & listing details
- Price per square foot: $840/sqft
- Tax assessed value: $1,411,590
- Annual tax amount: $5,498
- Date on market: 8/12/2026
- Listing terms: Cash,New Loan
- Electric utility on property: Yes
- Road surface type: All Year
Estimated market value
$1,485,400
$1.34M - $1.63M
$5,456/mo
Price history
Price history is unavailable.
Public tax history
| Year | Property taxes | Tax assessment |
|---|---|---|
| 2025 | $5,499 +29.2% | $88,230 +20.7% |
| 2024 | $4,256 +34.3% | $73,090 -4.5% |
| 2023 | $3,170 -1.3% | $76,510 +63.7% |
| 2022 | $3,212 | $46,740 -2.8% |
| 2021 | -- | $48,090 +5% |
| 2020 | $3,060 +0.5% | $45,780 |
| 2019 | $3,046 | $45,780 +9.7% |
| 2018 | $3,046 +6.6% | $41,730 |
| 2017 | $2,858 +0.8% | $41,730 -0.6% |
| 2016 | $2,834 0% | $41,990 |
| 2015 | $2,834 | $41,990 +32.1% |
| 2014 | -- | $31,780 |
| 2013 | -- | $31,780 -20.1% |
| 2012 | -- | $39,750 |
| 2011 | -- | $39,750 -20.9% |
| 2010 | -- | $50,250 |
| 2009 | -- | $50,250 -6.2% |
| 2008 | -- | $53,550 |
| 2007 | -- | $53,550 +31.1% |
| 2006 | -- | $40,860 |
| 2005 | -- | $40,860 +21.2% |
| 2004 | -- | $33,700 -1% |
| 2003 | -- | $34,030 -22.2% |
| 2002 | -- | $43,750 |
| 2001 | -- | $43,750 |
Find assessor info on the county website
Monthly payment
Est. payment
Payment breakdown
Explore the cost of this home by adjusting the details. Changes won't be saved.Climate risks
Neighborhood: 81632
Nearby schools
GreatSchools rating
- 6/10Edwards Elementary SchoolGrades: K-5Distance: 1.8 mi
- 6/10Berry Creek Middle SchoolGrades: 6-8Distance: 0.2 mi
- 6/10Battle Mountain High SchoolGrades: 9-12Distance: 0.6 mi
- $1,440,2003 bd3 ba1.9k sqft320 Rawhide Rd #B, Edwards, CO 81632Off Market
- $1,671,6003 bd3 ba2k sqft21 Stetson Dr, Edwards, CO 81632Off Market
- $1,439,0003 bd3 ba2.1k sqft10 Stetson Dr #A, Edwards, CO 81632Sold
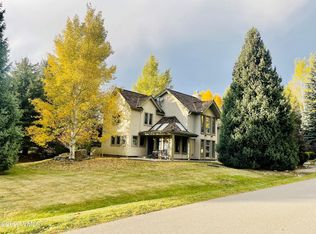
- $1,607,7003 bd4 ba2.1k sqft23 Stetson Dr, Edwards, CO 81632Off Market
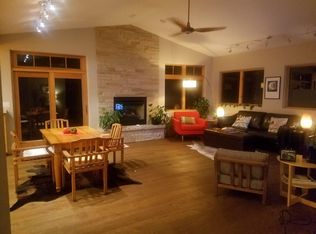
- $2,407,9004 bd4 ba3.5k sqft313 Rawhide Rd, Edwards, CO 81632Off Market
- $1,855,7003 bd3 ba2.6k sqft330 Rawhide Rd #W, Edwards, CO 81632Off Market
- $1,352,2003 bd3 ba2.1k sqft10 Stetson Dr #B, Edwards, CO 81632Off Market
- $1,360,200-- bd-- ba-- sqft310 Rawhide Rd, Edwards, CO 81632Off Market
A local agent can set up tours, give advice and negotiate with sellers.
Similar homes
- $1,595,0002 bd2 ba1.2k sqft627 Sawatch Dr, Edwards, CO 81632For Sale
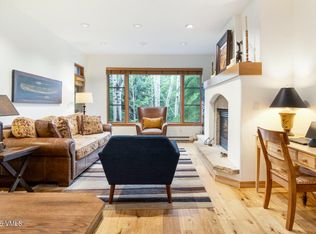 MLS ID #1014959, Kyle Denton, Berkshire Hathaway - Vail VLG. VMLS
 - $1,699,0003 bd3 ba2.4k sqft20 Hereford Rd, Edwards, CO 81632For Sale
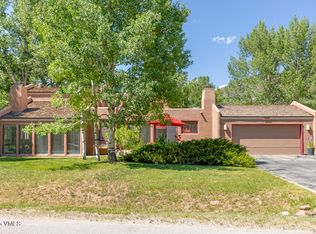 MLS ID #1012116, Kevin Kenney, Berkshire Hathaway - Beaver Creek Lodge. VMLS
 - $1,099,0003 bd3 ba1.6k sqft1045 Edwards Village Blvd Unit A5, Edwards, CO 81632For Sale
 MLS ID #1014946, Marla Hillerich, Berkshire Hathaway-Villa M.. VMLS
 - $1,995,0003 bd3 ba2.3k sqft982 June Creek Rd, Edwards, CO 81632For Sale
 MLS ID #1014801, Michelle Hermsen, Berkshire Hathaway - Vail VLG. VMLS
 - $2,225,0003 bd3 ba2.6k sqft32 June Creek Rd, Edwards, CO 81632For SaleMLS ID #1014213, Patrick Chirichillo, Churchill Real Estate Co.. VMLS
- $1,499,0004 bd3 ba2.3k sqft2909 June Creek Trl APT 4, Avon, CO 81620For SaleMLS ID #1014750, Ryan Richards, Keller Williams Mtn Properties. VMLS
- $960,0002 bd3 ba1.4k sqft274 Beard Creek Rd Suite 3G, Edwards, CO 81632For SaleMLS ID #1014943, Robert M Lee, Slifer Smith & Frampton- Lionshead. VMLS
- $1,555,0003 bd3 ba2.6k sqft2350 Saddle Ridge Loop, Avon, CO 81620For SaleMLS ID #1014462, Beverly Trout, RE/MAX Elevate Vail Valley. VMLS
- $1,780,0003 bd3 ba2.6k sqft1140 June Creek Rd, Edwards, CO 81632For SaleMLS ID #1012181, Rachel Viele, Slifer Smith & Frampton/Four Seasons. VMLS
- $2,250,0003 bd2 ba2.4k sqft511 Rawhide Rd, Edwards, CO 81632For SaleMLS ID #1014318, Happy V Power, Slifer Smith & Frampton/Four Seasons. VMLS
- $1,595,0003 bd4 ba1.7k sqft38390 Us Highway 6 #411, Avon, CO 81620For SaleMLS ID #1014914, Sara T McNeill, McNeill Property Management. VMLS
- $1,549,0004 bd4 ba2.8k sqft1000 Homestead Dr Unit 5, Edwards, CO 81632For SaleMLS ID #1014016, Jeannie Hauff, Slifer Smith & Frampton- 230 Bridge Street. VMLS
- $1,424,9993 bd3 ba2.1k sqft3016 Wildridge Rd Suite 5, Avon, CO 81620For SaleMLS ID #1014898, Matthew S Bresler, Resort Development Marketing. VMLS
- $1,699,0004 bd4 ba2.8k sqft1000 Homestead Dr Unit 4, Edwards, CO 81632For SaleMLS ID #1013647, David Adkins, Compass. VMLS
- $1,198,0003 bd4 ba2.1k sqft340 Imperial Dr, Edwards, CO 81632For SaleMLS ID #1014613, Kristen Miller, Engel & Völkers Vail. VMLS
- $1,599,0003 bd3 ba2.2k sqft588 Stone Creek Dr #W, Avon, CO 81620For SaleMLS ID #1014527, Janice Ciampa-Bauer, Slifer Smith & Frampton - Hyatt. VMLS
- $1,395,0004 bd5 ba2.3k sqft823 Edwards Village Blvd APT 3, Edwards, CO 81632For SaleMLS ID #1013108, Derek Eisenberg, Continental Real Estate Group. VMLS
- $1,527,0004 bd3 ba2.4k sqft2820 Ked Spur, Avon, CO 81620For SaleMLS ID #1014398, Chico Thuon, Century 21 Top Dog Properties. VMLS
- $1,150,0003 bd3 ba1.5k sqft39 Red Tail Dr, Edwards, CO 81632For SaleMLS ID #1013457, Team Beaver Creek Luxe, Slifer Smith & Frampton- Bachelor Gulch. VMLS
- $1,695,0005 bd5 ba2k sqft2481 Draw Spur APT 1, Avon, CO 81620For SaleMLS ID #1014676, Catherine Jones Coburn, Slifer Smith & Frampton- Bachelor Gulch. VMLS
