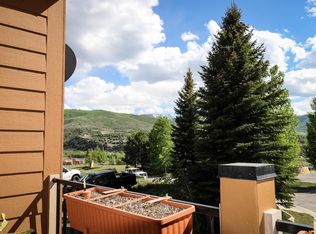


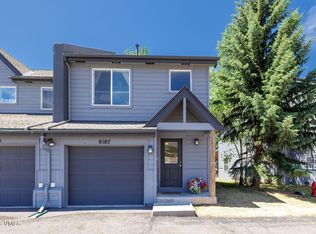
CENTRAL AC! Introducing a beautifully updated and thoughtfully designed 2-bedroom, 2.5-bath townhome, a versatile bonus room and attached 1 car garage, ideally located in the heart of Edwards, Colorado. Enjoy sweeping, south-facing mountain views from this inviting home, which offers a comfortable and functional layout with plenty of space for family, guests, and gear. Both bedrooms are ensuite, offering privacy and convenience. The main level has been thoughtfully refreshed, featuring beautiful new hardwood floors and an open kitchen redesigned for both everyday living and entertaining. The kitchen includes a center island with pendant lighting, dedicated coffee bar, floating shelves, a convenient pantry, and an open connection to the dining area. The living space is anchored by the views of the mountain setting with large windows bringing natural light throughout the home. The lower level adds valuable flexibility with a dedicated mudroom and a carpeted bonus room with a Murphy bed. The oversized one-car garage is exceptionally functional, outfitted with shelving, a workbench, bike racks, and ski racks to accommodate all of the equipment that comes with mountain living. Comfort is enhanced by central AC, a new furnace and water heater installed in 2021, along with a newer refrigerator, dishwasher, washer, dryer, and garbage disposal. Outside, enjoy the south-facing deck and the private patio. The HOA has recently completed improvements including new Trex decking, updated deck rail posts, and new building posts. Located just minutes from I-70, this property puts the best of the Vail Valley within easy reach, including skiing at Beaver Creek and Vail, golf, fishing, rafting, shopping and dining. With the Berry Creek Trailhead right behind the home, hiking and biking trails are just steps away. Offering a rare combination of thoughtful updates, flexible living space, storage, and year-round comfort, this is a move-in-ready mountain home in an exceptional location.
For sale
$960,000
274 Beard Creek Rd Suite 3G, Edwards, CO 81632
2beds
1,472sqft
Townhouse
Built in 1992
4,791 Square Feet Lot
$924,300 Zestimate®
$652/sqft
$359/mo HOA
What's special
Private patioSweeping south-facing mountain viewsSouth-facing deckFloating shelvesVersatile bonus roomConvenient pantryDedicated coffee bar
- 1 day |
- 192 |
- 18 |
Likely to sell faster than
Zillow last checked:
Listing updated:
Listed by:
Robert M Lee 571-212-7079,
Slifer Smith & Frampton- Lionshead
Source: VMLS,MLS#: 1014943
Facts & features
Interior
Bedrooms & bathrooms
- Bedrooms: 2
- Bathrooms: 3
- Full bathrooms: 1
- 3/4 bathrooms: 1
- 1/2 bathrooms: 1
Heating
- Forced Air
Cooling
- Central Air
Appliances
- Included: Electric Dryer, Dishwasher, Disposal, Refrigerator, Washer, See Remarks
- Laundry: Electric Dryer Hookup, Washer Hookup, See Remarks
Features
- Balcony, See Remarks
- Flooring: Carpet, Tile, Wood
- Has basement: No
Interior area
- Total structure area: 1,472
- Total interior livable area: 1,472 sqft
Property
Parking
- Total spaces: 1
- Parking features: Assigned, Parking Lot, Surface
- Attached garage spaces: 1
Features
- Levels: Three Or More
- Stories: 2
- Entry location: 2nd
Lot
- Size: 4,791 Square Feet
Details
- Parcel number: 210505113028
- Zoning: Residential
Construction
Type & style
- Home type: Townhouse
- Property subtype: Townhouse
Materials
- Frame, Stucco
- Foundation: Concrete Perimeter, Poured in Place
- Roof: Asphalt
Condition
- Year built: 1992
- Major remodel year: 2002
Utilities & green energy
- Water: Public
- Utilities for property: Cable Available, Electricity Available, Natural Gas Available, Sewer Connected, Water Available
Community & HOA
Community
- Features: Trail(s), See Remarks
- Subdivision: Morningstar Th
HOA
- Has HOA: Yes
- Services included: Common Area Maintenance, Insurance, Management, Snow Removal, Trash
- HOA fee: $359 monthly
Location
- Region: Edwards
Financial & listing details
- Price per square foot: $652/sqft
- Tax assessed value: $901,330
- Annual tax amount: $3,296
- Date on market: 8/13/2026
- Cumulative days on market: 2 days
- Electric utility on property: Yes
- Road surface type: Paved
Estimated market value
$924,300
$878,000 - $971,000
$4,187/mo
Price history
| Date | Event | Price |
|---|---|---|
| 8/13/2026 | Listed for sale | $960,000+93.4%$652/sqft |
Source:  VMLS #1014943 Report a problem VMLS #1014943 Report a problem | ||
| 8/25/2020 | Sold | $496,500+69.5%$337/sqft |
Source: Public Record Report a problem | ||
| 10/1/2004 | Sold | $293,000+22.1%$199/sqft |
Source: Public Record Report a problem | ||
| 5/13/2002 | Sold | $240,000+41.2%$163/sqft |
Source: Public Record Report a problem | ||
| 7/1/1998 | Sold | $170,000$115/sqft |
Source: Public Record Report a problem | ||
Public tax history
| Year | Property taxes | Tax assessment |
|---|---|---|
| 2025 | $3,297 +30.7% | $56,330 +19.1% |
| 2024 | $2,522 +21.3% | $47,300 -6.3% |
| 2023 | $2,079 -1.4% | $50,460 +45.3% |
| 2022 | $2,108 | $34,730 -2.8% |
| 2021 | -- | $35,730 +19.7% |
| 2020 | $1,753 +0.6% | $29,850 |
| 2019 | $1,743 | $29,850 +14.4% |
| 2018 | $1,743 +11.8% | $26,090 |
| 2017 | $1,559 +1% | $26,090 +11.3% |
| 2016 | $1,543 +12.1% | $23,440 |
| 2015 | $1,377 | $23,440 +23.8% |
| 2014 | -- | $18,930 |
| 2013 | -- | $18,930 -25.6% |
| 2012 | -- | $25,430 |
| 2011 | -- | $25,430 -27.5% |
| 2010 | -- | $35,060 |
| 2009 | -- | $35,060 +10.5% |
| 2008 | -- | $31,720 |
| 2007 | -- | $31,720 +54.1% |
| 2006 | -- | $20,590 |
| 2005 | -- | $20,590 +10.5% |
| 2004 | -- | $18,640 -1% |
| 2003 | -- | $18,830 -12.1% |
| 2002 | -- | $21,420 |
| 2001 | -- | $21,420 |
Find assessor info on the county website
Monthly payment
Est. payment
Payment breakdown
Explore the cost of this home by adjusting the details. Changes won't be saved.Climate risks
Neighborhood: 81632
Nearby schools
GreatSchools rating
- 6/10Edwards Elementary SchoolGrades: K-5Distance: 1 mi
- 6/10Berry Creek Middle SchoolGrades: 6-8Distance: 1 mi
- 6/10Battle Mountain High SchoolGrades: 9-12Distance: 0.5 mi
- $1,009,2003 bd3 ba1.8k sqft274 Beard Creek Rd APT 1A, Edwards, CO 81632Off Market
- $974,8003 bd2 ba1.8k sqft274 Beard Creek Rd APT 4A, Edwards, CO 81632Off Market
- $1,045,1003 bd3 ba1.8k sqft274 Beard Creek Rd APT 1B, Edwards, CO 81632Off Market
- $817,6002 bd3 ba1.4k sqft274 Beard Creek Rd APT 2B, Edwards, CO 81632Off Market
- $870,4002 bd2 ba1.4k sqft274 Beard Creek Rd APT 3B, Edwards, CO 81632Off Market
- $1,237,0004 bd4 ba1.8k sqft274 Beard Creek Rd APT 4B, Edwards, CO 81632Off Market
- $1,086,1003 bd2 ba1.8k sqft274 Beard Creek Rd APT 1C, Edwards, CO 81632Off Market
- $903,7002 bd2 ba1.4k sqft274 Beard Creek Rd APT 2C, Edwards, CO 81632Off Market
A local agent can set up tours, give advice and negotiate with sellers.
Similar homes
- $1,099,0003 bd3 ba1.6k sqft1045 Edwards Village Blvd Unit A5, Edwards, CO 81632For Sale
 MLS ID #1014946, Marla Hillerich, Berkshire Hathaway-Villa M.. VMLS
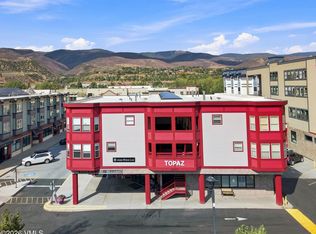
 - $779,0002 bd2 ba952 sqft34353 Highway 6 Unit R-205, Edwards, CO 81632For Sale
 MLS ID #1014934, Kristina Bruce, Engel & Völkers Beaver Creek. VMLS
 - $779,0002 bd2 ba952 sqft34353 Highway 6 Unit R-205, Edwards, CO 81632For Sale
 Engel & Volkers
 - $899,0003 bd3 ba1.4k sqft107 Stonegate Cir, Edwards, CO 81632For Sale
 MLS ID #1014431, Stephanie Hart, LIV Sotheby's Int Realty Beaver Creek Village. VMLS
 - $769,0002 bd3 ba1.2k sqft87 Stonegate Cir, Edwards, CO 81632For SaleMLS ID #1014828, Roger Wilkinson, RE/MAX Elevate Vail Valley. VMLS
- $950,0002 bd2 ba1k sqft40 River Pines Ct APT B208, Edwards, CO 81632For SaleMLS ID #1014752, Peter Papangelis, Coldwell Banker Mtn Properties. VMLS
- $--2 bd2 ba1k sqft15 Still Water, Edwards, CO 81632AuctionAuction.com 2
- $1,150,0003 bd3 ba1.5k sqft39 Red Tail Dr, Edwards, CO 81632For SaleMLS ID #1013457, Team Beaver Creek Luxe, Slifer Smith & Frampton- Bachelor Gulch. VMLS
- $899,0002 bd3 ba1.4k sqft905 Crazy Horse Cir #905, Edwards, CO 81632For SaleMLS ID #1014403, Douglas Jimenez, Mountain Lifestyle Properties. VMLS
- $799,0002 bd3 ba1.4k sqft30 Hidden Valley Rd #A2, Avon, CO 81620For SaleMLS ID #1014950, Steven MacDonald, Coldwell Banker Mtn Properties. VMLS
- $899,0002 bd2 ba1k sqft55 River Pines Ct APT A202, Edwards, CO 81632For SaleMLS ID #1014223, Corey Lamothe, LIV Sotheby's Int. Realty- Vail Bridge Street. VMLS
- $1,050,0003 bd2 ba1.2k sqft55 River Pines Ct APT A206, Edwards, CO 81632For SaleMLS ID #1014515, Corey Lamothe, LIV Sotheby's Int. Realty- Vail Bridge Street. VMLS
- $1,149,0003 bd3 ba1.5k sqft83 Arlington Pl APT A2, Edwards, CO 81632For SaleMLS ID #1013922, AK Schleusner, Compass. VMLS
- $1,050,0002 bd2 ba1k sqft751 Singletree Rd #3N, Edwards, CO 81632For SaleMLS ID #1014600, Yvonne Dawsey, LIV Sothebys Intl Realty Edwards Riverwalk. VMLS
- $1,198,0003 bd4 ba2.1k sqft340 Imperial Dr, Edwards, CO 81632For SaleMLS ID #1014613, Kristen Miller, Engel & Völkers Vail. VMLS
- $1,195,0003 bd3 ba1.6k sqft470 Homestead Dr APT 6, Edwards, CO 81632For SaleMLS ID #1014080, The Iverson Team, Slifer Smith & Frampton - Arrowhead. VMLS
- $795,0002 bd2 ba1k sqft40 River Pines Ct APT B102, Edwards, CO 81632For SaleMLS ID #1014570, Marla Hillerich, Berkshire Hathaway-Villa M.. VMLS
- $575,0002 bd1 ba855 sqft34295 Us Highway 6 #208, Edwards, CO 81632For SaleMLS ID #1014883, Kyle Denton, Berkshire Hathaway - Vail VLG. VMLS
- $847,0002 bd2 ba977 sqft288 W Beaver Creek Blvd APT C-1, Avon, CO 81620For SaleMLS ID #1014925, Cynthia Thrall, Keller Williams Mtn Properties. VMLS
- $1,225,0002 bd2 ba1k sqft60 River Pines Ct APT C201, Edwards, CO 81632For SaleMLS ID #1014644, Tricia Gould, Slifer Smith & Frampton/Avon. VMLS
