
Ever dreamt of having your own grassy airplane landing strip? This is a one-of-a-kind property that was used as a landing strip at one time with an airplane hanger and now has a new 3-bedroom home and large shop on it as well as the original airplane hangar! This beautiful, modern home consists of a 2-car attached garage, all living on the main level with a full, walk-out, unfinished basement. There's a large, insulated shop with in-floor heat, office area and bathroom. The 53 acres consists of approx. 17 acres of tillable, and the rest wooded, making this a perfect hunting property! If you are looking for more land to roam or hunt on, there is thousands of acres next door known as the Rush Creek Reserve Area for all your recreational needs. This property is centrally located between La Crosse and Prairie du Chien along the Mississippi River.
Offer-no show
$947,000
13514 Airport Rd, Ferryville, WI 54628
3beds
1,783sqft
Single Family Residence
Built in 2021
53.19 Acres Lot
$892,400 Zestimate®
$531/sqft
$-- HOA
What's special
- --
- on Zillow
- 34
- views
- 1
- save
Zillow last checked:
Listing updated:
Listed by:
Jenn Swiggum,
Wisconsin Land and Homes LLC
Source: SCWMLS,MLS#: 2009307
Facts & features
Interior
Bedrooms & bathrooms
- Bedrooms: 3
- Bathrooms: 2
- Full bathrooms: 2
- Main level bathrooms: 2
Primary bedroom
- Level: Main
- Area: 169
- Dimensions: 13 x 13
Bedroom 2
- Level: Main
- Area: 169
- Dimensions: 13 x 13
Bedroom 3
- Level: Main
- Area: 130
- Dimensions: 13 x 10
Dining room
- Level: Main
- Area: 208
- Dimensions: 16 x 13
Kitchen
- Features: Dishwasher, Kitchen Island, Range/Oven, Refrigerator
- Level: Main
- Area: 156
- Dimensions: 13 x 12
Living room
- Level: Main
- Area: 406
- Dimensions: 29 x 14
Heating
- Forced Air, Radiant, Radiant Floor, Multiple Heating Units
Cooling
- Central Air
Appliances
- Included: Washer, Dryer
Features
- Walk-In Closet(s), At Least 1 tub, Internet- Fiber available, Smart Thermostat
- Basement: Full,Walk-Out Access,8'+ Ceiling,Bath/Stubbed
- Number of fireplaces: 1
- Fireplace features: 1 fireplace, Free Standing, Wood Burning
Interior area
- Total structure area: 1,783
- Total interior livable area: 1,783 sqft
- Finished area above ground: 1,783
Property
Parking
- Total spaces: 2
- Parking features: 2 car, Attached, Garage Door Opener, Additional Garage
- Attached garage spaces: 2
- Has uncovered spaces: Yes
Features
- Levels: One
- Stories: 1
- Patio & porch: Patio
- Fencing: Fenced
Lot
- Size: 53.19 Acres
- Features: On ATV/Snowmobile trail, Rural-not in subdivision
Details
- Additional structures: Storage, Machine Shed, Outbuilding
- Parcel number: 00814130005
- Zoning: Res
- Other equipment: Generator
- Horses can be raised: Yes
Construction
Type & style
- Home type: SingleFamily
- Architectural style: Ranch
- Property subtype: Single Family Residence
Materials
- Vinyl Siding
- Foundation: Poured concrete foundatn
Condition
- Year built: 2021
Utilities & green energy
- Sewer: Non-Municipal/Prvt dispos
- Water: Other
Community & HOA
Location
- Region: Ferryville
Financial & listing details
- Price per square foot: $531/sqft
- Tax assessed value: $727,600
- Annual tax amount: $9,984
- Date on market: 9/22/2025
- Inclusions: Refrigerator, Stove, Dishwasher, Free standing wood/cook stove
- Exclusions: seller's personal property
Estimated market value
$892,400
$848,000 - $937,000
$1,817/mo
Price history
| Date | Event | Price |
|---|---|---|
| 9/14/2026 | Pending sale | $947,000$531/sqft |
Source: SCWMLS #2009307 Report a problem | ||
| 9/22/2025 | Listed for sale | $947,000$531/sqft |
Source:  WIREX MLS #2009307 Report a problem WIREX MLS #2009307 Report a problem | ||
Public tax history
| Year | Property taxes | Tax assessment |
|---|---|---|
| 2025 | $8,590 -14% | $727,600 +61.1% |
| 2024 | $9,984 +19.8% | $451,700 |
| 2023 | $8,331 +2.9% | $451,700 +8.4% |
| 2022 | $8,097 | $416,800 +90.3% |
| 2021 | -- | $219,000 |
Find assessor info on the county website
Monthly payment
Est. payment
Payment breakdown
Explore the cost of this home by adjusting the details. Changes won't be saved.Climate risks
Neighborhood: 54628
Nearby schools
Schools provided by the listing agent
- Elementary: Prairie View
- Middle: De Soto
- High: De Soto
- District: De Soto
Source: SCWMLS. This data may not be complete. We recommend contacting the local school district to confirm school assignments for this home.
Similar homes
- $475,0003 bd2 ba1.9k sqft15017 Eagle Ridge Rd, Ferryville, WI 54628For Sale
 MLS ID #2023545, Jenn Swiggum. SCWMLS
 - $715,0003 bd3 ba2.4k sqft11215 Midway Ct, De Soto, WI 54624For Sale
 MLS ID #2030766, Jenn Swiggum. SCWMLS
 - $699,0002 bd2 ba2k sqft548 Highway 364 Rd, Harpers Ferry, IA 52146For Sale
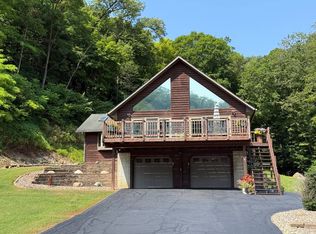 MLS ID #11908882, Brian Jorgenson, High Point Land Company, LLC. My State MLS
 - $549,0002 bd2 ba2.3k sqft65741 Desoto Bluffs Dr, De Soto, WI 54624For Sale
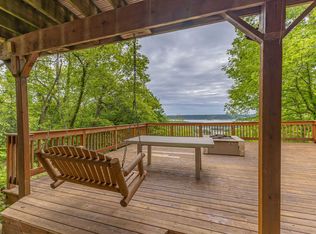 MLS ID #2024236, Emma Justin. SCWMLS
