Skip main navigation
Sold for $225,000
  • $225,000

    13514 Bird Rd, Byron, MI 48418

    3beds
    960sqft
    Single Family Residence
    Built in 1966
    0.3 Acres Lot
    $225,100 Zestimate®
    $234/sqft
    $1,555 Estimated rent

    Home value

    $225,100

    $214,000 - $236,000

    $1,555/mo

    Zestimate® history
    Loading
    Loading...

    Owner options

    List your home for rent

    $1,555/mo

    Rent Zestimate®

    Find your next renter with Zillow Rental Manager. Plus, with online applications, you can quickly screen prospective tenants – for free.

    Learn more

    $1,555/mo

    Rent Zestimate®

    Refinance and save

    $1,549/mo

    Est. payment

    Refinancing to a lower rate could help reduce your monthly payments and save thousands over the life of the loan.

    See today's rates

    $1,549/mo

    Est. payment

    Explore your selling options

    Work with a Zillow partner agent

    Leverage their expertise and Zillow's premium Showcase listings to get your home seen by more buyers.

    Get started

    List with your own agent

    Get your home in front of millions of buyers by listing it on Zillow.

    Learn how to do it

    Sell it yourself

    Take full control of how buyers see your home on Zillow by listing For Sale by Owner (FSBO).

    List your home

    What's special

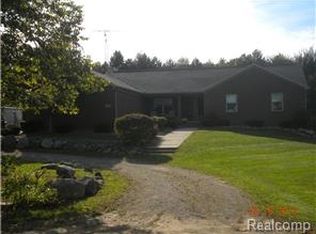
    *Open House Sunday 2pm-3pm* Charming, Scenic and Affordable- Proof that you can still buy a well built, beautiful home without the big price tag! This 3 bedroom Ranch in Argentine Township sings with curb appeal and has been thoughtfully updated throughout. Surrounded by a peaceful country setting, it is just a few miles from Linden and its chain of lakes and offers school of choice. The front porch and patio, added in 2023, welcomes you in with stunning Stamped Concrete. Step into a bright, open concept living room with beautiful LVP flooring that flows effortlessly into the dining room and kitchen. Cabinets were redone in 2022 to modernize the space as well as the addition of a new kitchen faucet and cup washer (just like you see at the fancy bars!) A new stainless steel refrigerator, to match the dishwasher, was also added in 2025. Off the dining space is sliding glass door access to the back deck and partially fenced back yard. Behind the dining room is a new barn door (2026) that opens to a large laundry room and utility space, complete with an included shelf, that rests on the washer and dryer for folding, and cabinet space for storage. The full bathroom is tastefully decorated with a new fan added in 2025. Three good sized bedrooms are down the hall, freshly painted and ready for your personal touch. Additionally, the roof is approximately 10 years old, extra R60 and blown insulation was added to the attic space in 2021, Gutters added in 2021, Gravel driveway 2023, Portable Generator Hook Up 2023, FIBER INTERNET recently available and the Septic was just pumped July 2026. Portable AC Unit, Chest Freezer and Ecobee Smart Programmable Thermostat are all included in the sale. This dreamy home packs a punch and has duct work in place to make adding central air a true breeze. Come see this incredibly lovingly maintained home and start to plan your escape to the country, which is conveniently still just a short drive to everything you need.

    Zillow last checked:

    Listing updated:

    Listed by:

    Krista Davies 734-330-6501,

    Avera Realty,

    Ron Yarbrough 734-330-6501,

    Avera Realty

    Bought with:

    Michael A Ferrera, 6501391602

    3DX Real Estate LLC

    Source: Realcomp II,MLS#: 20261054243MLS Logo

    Facts & features

    Interior

    Bedrooms & bathrooms
    • Bedrooms: 3
    • Bathrooms: 1
    • Full bathrooms: 1
    Primary bedroom
    • Level: Entry
    • Area: 156
    • Dimensions: 12 X 13
    Bedroom
    • Level: Entry
    • Area: 96
    • Dimensions: 8 X 12
    Bedroom
    • Level: Entry
    • Area: 99
    • Dimensions: 9 X 11
    Other
    • Level: Entry
    • Area: 56
    • Dimensions: 7 X 8
    Dining room
    • Level: Entry
    • Area: 66
    • Dimensions: 11 X 6
    Kitchen
    • Level: Entry
    • Area: 110
    • Dimensions: 10 X 11
    Laundry
    • Level: Entry
    • Area: 77
    • Dimensions: 11 X 7
    Living room
    • Level: Entry
    • Area: 180
    • Dimensions: 15 X 12
    Heating
    • Forced Air, Propane
    Cooling
    • Ceiling Fans
    Appliances
    • Included: Dishwasher, Dryer, Free Standing Electric Oven, Free Standing Freezer, Free Standing Refrigerator, Microwave, Stainless Steel Appliances, Washer
    • Laundry: Laundry Room
    Features
    • High Speed Internet, Programmable Thermostat
    • Has basement: No
    • Has fireplace: No
    Interior area
    • Total interior livable area: 960 sqft
    • Finished area above ground: 960

    Property

    Parking
    • Parking features: No Garage
    Features
    • Levels: One
    • Stories: 1
    • Entry location: GroundLevelwSteps
    • Patio & porch: Deck, Porch
    • Pool features: None
    • Fencing: Back Yard,Fenced,Fencing Allowed
    Lot
    • Size: 0.3 Acres
    • Dimensions: 99 x 132 x 99 x 133
    • Features: Corner Lot
    Details
    • Additional structures: Sheds Allowed
    • Parcel number: 0116300006
    • Special conditions: Short Sale No,Standard

    Construction

    Type & style
    • Home type: SingleFamily
    • Architectural style: Ranch
    • Property subtype: Single Family Residence
    Materials
    • Aluminum Siding, Brick
    • Foundation: Block, Crawl Space
    • Roof: Asphalt
    Condition
    • New construction: No
    • Year built: 1966
    • Major remodel year: 2022

    Utilities & green energy

    • Electric: Volts 220
    • Sewer: Septic Tank
    • Water: Well
    • Utilities for property: Above Ground Utilities, Cable Available

    Community & HOA

    Community
    • Security: Carbon Monoxide Detectors, Smoke Detectors
    HOA
    • Has HOA: No
    Location
    • Region: Byron

    Financial & listing details

    • Price per square foot: $234/sqft
    • Tax assessed value: $51,036
    • Annual tax amount: $2,932
    • Date on market: 7/17/2026
    • Cumulative days on market: 3 days
    • Listing agreement: Exclusive Right To Sell
    • Listing terms: Cash,Conventional,FHA,Usda Loan,Va Loan

    Price history

    DateEventPrice
    8/17/2026Sold$225,000+2.3%$234/sqft
    Source: Realcomp II #20261054243 Report a problem
    7/28/2026Pending sale$219,900$229/sqft
    Source: Realcomp II #20261054243 Report a problem
    7/17/2026Listed for sale$219,900+39.6%$229/sqft
    Source: Realcomp II #20261054243 Report a problem
    8/13/2021Sold$157,500+5%$164/sqft
    Source: MiRealSource #50046011 Report a problem
    7/3/2021Pending sale$150,000$156/sqft
    Source: MiRealSource #50046011 Report a problem
    6/27/2021Listed for sale$150,000-9.1%$156/sqft
    Source: MiRealSource #50046011 Report a problem
    6/23/2020Listing removed$165,000$172/sqft
    Source: Five Lakes Real Estate #2200044515 Report a problem
    6/17/2020Listed for sale$165,000+650%$172/sqft
    Source: Five Lakes Real Estate #2200044515 Report a problem
    12/30/2014Sold$22,000-51%$23/sqft
    Source: Public Record Report a problem
    11/22/2014Price change$44,900+798%$47/sqft
    Source: Century 21 Park Place Ltd. #30037009 Report a problem
    11/20/2014Price change$5,000-88.9%$5/sqft
    Source: Auction.com Report a problem
    11/8/2014Price change$44,900+798%$47/sqft
    Source: Century 21 Park Place Ltd. #30037009 Report a problem
    10/17/2014Price change$5,000-88.9%$5/sqft
    Source: Auction.com Report a problem
    10/3/2014Price change$44,900-8.4%$47/sqft
    Source: Century 21 Park Place Ltd. #30037009 Report a problem
    8/31/2014Price change$49,000-7.5%$51/sqft
    Source: Century 21 Park Place Ltd. #30037009 Report a problem
    8/4/2014Price change$53,000-8.5%$55/sqft
    Source: Century 21 Park Place Ltd. #30037009 Report a problem
    5/17/2014Listed for sale$57,900-17.7%$60/sqft
    Source: Century 21 Park Place Ltd. #30037009 Report a problem
    9/17/2013Sold$70,361$73/sqft
    Source: Public Record Report a problem

    Public tax history

    YearProperty taxesTax assessment
    2025$2,823 +3.8%$57,900 +2.7%
    2024$2,720 $56,400 +16%
    2023-- $48,600 +8.2%
    2022-- $44,900 +5.6%
    2021-- $42,500 +2.2%
    2020-- $41,600 +11.2%
    2019-- $37,400 +11.6%
    2018$2,038 +47%$33,500
    2017$1,386 +0.2%$33,500
    2016$1,383 $33,500 +4%
    2015$1,383 +290.1%$32,200 +4.5%
    2014$354 $30,800 +12%
    2012-- $27,500 -6.8%
    2011-- $29,500 -20.3%
    2010-- $37,000 -34.4%
    2008$1,005 $56,400 -7.7%
    2006-- $61,100 +6.1%
    2005-- $57,600
    2004-- $57,600 +3%
    2003-- $55,900 +6.1%
    2002-- $52,700
    Find assessor info on the county website

    Neighborhood: 48418

    Nearby schools

    GreatSchools rating
    Get a cash offer in 3 minutes
    Find out how much your home could sell for in as little as 3 minutes with a no-obligation cash offer.
    Estimated market value
    $225,100
    Get a cash offer in 3 minutes
    Find out how much your home could sell for in as little as 3 minutes with a no-obligation cash offer.
    Estimated market value
    $225,100