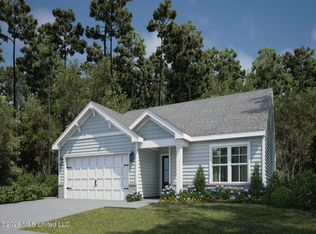
BRAND NEW home featuring the versatile Dune floor plan, designed to accommodate a variety of lifestyles. The main level offers an open-concept layout with a spacious living area, private primary suite, two secondary bedrooms, and a full guest bath. Upstairs, you'll find an additional bedroom, full bath, and loft space, providing the perfect retreat for guests, multigenerational living, or a home office. The kitchen features QUARTZ countertops, a walk-in pantry, and ample space for entertaining. The spacious laundry room includes an additional storage closet and comes complete with an INCLUDED Whirlpool® washer and dryer. All appliances are INCLUDED, making move-in easy. You'll also enjoy INCLUDED blinds throughout the home and NO CARPET, with luxury vinyl flooring throughout for a modern look and easy maintenance. This is a home you truly have to see to appreciate the flexibility, functionality, and value it offers. Be sure to ask your agent about special financing opportunities available through MTH Mortgage.
Pending
Price cut: $5K (7/14)
$379,990
13516 Garland Rd, Ocean Springs, MS 39564
4beds
2,219sqft
Residential, Single Family Residence
Built in 2026
8,712 Square Feet Lot
$379,400 Zestimate®
$171/sqft
$-- HOA
What's special
Two secondary bedroomsPrivate primary suiteAmple space for entertainingWalk-in pantryFull guest bath
- 133 days
- 103
- 2
Zillow last checked:
Listing updated:
Listed by:
Bryan S Sumner 228-206-6811,
Meritage Homes of Mississippi, Inc. 228-206-6811
Source: MLS United,MLS#: 4148750
Facts & features
Interior
Bedrooms & bathrooms
- Bedrooms: 4
- Bathrooms: 3
- Full bathrooms: 3
Primary bedroom
- Level: Main
Bedroom
- Level: Main
Bedroom
- Level: Main
Bedroom
- Level: Upper
Great room
- Level: Main
Kitchen
- Level: Main
Loft
- Level: Upper
Heating
- Electric
Cooling
- Central Air, Electric
Appliances
- Included: Electric Cooktop, ENERGY STAR Qualified Appliances, ENERGY STAR Qualified Water Heater, Microwave
Features
- Has fireplace: No
Interior area
- Total structure area: 2,219
- Total interior livable area: 2,219 sqft
Video & virtual tour
Property
Parking
- Total spaces: 2
- Parking features: Concrete
- Garage spaces: 2
Features
- Levels: Two
- Stories: 2
- Exterior features: Private Yard
Lot
- Size: 8,712 Square Feet
Details
- Parcel number: Unassigned
Construction
Type & style
- Home type: SingleFamily
- Architectural style: Traditional
- Property subtype: Residential, Single Family Residence
Materials
- HardiPlank Type
- Foundation: Slab
- Roof: Architectural Shingles
Condition
- Under Construction
- New construction: Yes
- Year built: 2026
Utilities & green energy
- Sewer: Public Sewer
- Water: Public
- Utilities for property: Electricity Connected, Sewer Connected, Water Connected
Community & HOA
Community
- Subdivision: Gulf Hills
HOA
- Has HOA: No
Location
- Region: Ocean Springs
Financial & listing details
- Price per square foot: $171/sqft
- Annual tax amount: $1
- Date on market: 5/8/2026
- Electric utility on property: Yes
Estimated market value
$379,400
$360,000 - $398,000
$2,483/mo
Price history
| Date | Event | Price |
|---|---|---|
| 9/9/2026 | Pending sale | $379,990$171/sqft |
Source: MLS United #4148750 Report a problem | ||
| 7/14/2026 | Price change | $379,990-1.3%$171/sqft |
Source: MLS United #4148750 Report a problem | ||
| 7/7/2026 | Price change | $384,990+0.5%$173/sqft |
Source: MLS United #4148750 Report a problem | ||
| 6/17/2026 | Price change | $382,990-0.5%$173/sqft |
Source: MLS United #4148750 Report a problem | ||
| 6/2/2026 | Price change | $384,990+0.5%$173/sqft |
Source: MLS United #4148750 Report a problem | ||
| 5/23/2026 | Price change | $382,990+0.5%$173/sqft |
Source:  Meritage Homes Report a problem Meritage Homes Report a problem | ||
| 5/14/2026 | Price change | $380,990-0.5%$172/sqft |
Source: Meritage Homes Report a problem | ||
| 5/13/2026 | Price change | $382,990+0.5%$173/sqft |
Source: MLS United #4148750 Report a problem | ||
| 5/8/2026 | Listed for sale | $380,990+1.6%$172/sqft |
Source: MLS United #4148750 Report a problem | ||
| 10/24/2025 | Listing removed | $374,990$169/sqft |
Source: Meritage Homes Report a problem | ||
| 10/22/2025 | Listed for sale | $374,990$169/sqft |
Source: Meritage Homes Report a problem | ||
Public tax history
Tax history is unavailable.
Monthly payment
Est. payment
Payment breakdown
Explore the cost of this home by adjusting the details. Changes won't be saved.Climate risks
Neighborhood: 39564
Nearby schools
Schools provided by the listing agent
- Elementary: St Martin N
- Middle: St Martin Middle School
- High: St Martin
Source: MLS United. This data may not be complete. We recommend contacting the local school district to confirm school assignments for this home.

Similar homes
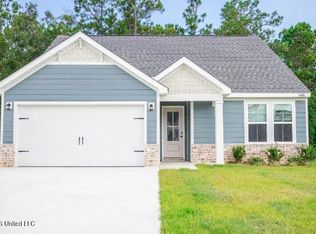
- $399,9903 bd2 ba2k sqft13540 Garland Rd, Ocean Springs, MS 39564New Construction
 MLS United
 - $399,9005 bd3 ba2.6k sqft6956 Osprey Dr, Ocean Springs, MS 39564For Sale
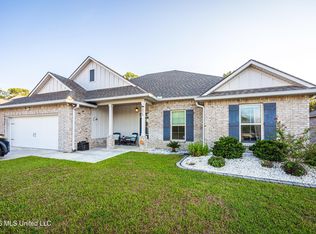 MLS ID #4162141, Melanie Adams, The Demoran Realty Group. MLS United
 - $370,0005 bd3 ba2.7k sqft11585 Paige Cv, Ocean Springs, MS 39564For Sale
 MLS ID #4157944, Richard Hilliard, Hilliard Homes. MLS United
 - $324,9903 bd3 ba1.8k sqft13529 Garland Rd, Ocean Springs, MS 39564New Construction
 MLS United
