View the HD & 3-D Virtual Tours! Properties like this in Midlothian, VA don’t often become available! This 4 bedroom, 2 full-bath cape-style home is sited on approx. 2.38 acres along the Bailey Bridge Road corridor & offers space, comfort, storage & flexibility inside & out. A large circular paved driveway w/ separate paved & gravel parking areas provides abundant parking for guests, trailers, RVs & more, in addition to the 1,200 SF 3-car+ heated & cooled garage w/ front & rear garage doors, a 24’ workbench & attic storage. The home offers a low-maintenance exterior w/ vinyl siding, vinyl windows & composite decking. There is no carpet inside this home, only oak hardwood floors & luxury vinyl plank flooring in the bathrooms. Both bathrooms have updated vanities. The bedrooms offer generous closet space, & each of the two upstairs bedrooms features two 4.5’ x 6.5’ closets! The family room offers a classic brick wood-burning fireplace & built-ins, creating an inviting place to relax. The kitchen w/ breakfast nook includes stainless appliances, good cabinet space & easy flow to the living room addition, where a cathedral ceiling, two ceiling fans & patio access create a bright everyday gathering space. Step outside to the large 13' x 21' rear stamped concrete patio, ideal for outdoor gatherings, grilling & dining, or relax on the covered 37’-wide front porch. The fenced rear yard includes three storage sheds w/ ramps, adding even more storage for tools, lawn equipment & outdoor gear. You will appreciate major updates, too, including the living room addition heat pump, approx. 2023, original home heat pump, approx. 2021, garage heat pump, approx. 2016, original home roof, 2025, well pump & water line to home, approx. 2024, & septic distribution box, approx. 2024. The home also features a water filtration system. The location is close to US-360, Route 288, Powhite Pkwy, shopping, dining, schools, medical, business & employment centers. Schedule your showing today!
Sold for $465,000
$465,000
13521 Bailey Bridge Rd, Midlothian, VA 23112
4beds
2,067sqft
Single Family Residence
Built in 1988
2.38 Acres Lot
$465,300 Zestimate®
$225/sqft
$2,722 Estimated rent
Home value
$465,300
$442,000 - $489,000
$2,722/mo
Zestimate® history
Owner options
List your home for rent
$2,722/mo
Rent Zestimate®
Find your next renter with Zillow Rental Manager. Plus, with online applications, you can quickly screen prospective tenants – for free.
$2,722/mo
Rent Zestimate®
Refinance and save
$2,910/mo
Est. payment
Refinancing to a lower rate could help reduce your monthly payments and save thousands over the life of the loan.
$2,910/mo
Est. payment
Explore your selling options
Work with a Zillow partner agent
Leverage their expertise and Zillow's premium Showcase listings to get your home seen by more buyers.
Get startedList with your own agent
Get your home in front of millions of buyers by listing it on Zillow.
Learn how to do itSell it yourself
Take full control of how buyers see your home on Zillow by listing For Sale by Owner (FSBO).
List your homeWhat's special
Zillow last checked:
Listing updated:
Listed by:
Tony Proto (804)335-6056,
Long & Foster REALTORS
Bought with:
Krista Dodson, 0225262290
KW Metro Center
Source: CVRMLS,MLS#: 2617719 Originating MLS: Central Virginia Regional MLS
Originating MLS: Central Virginia Regional MLSFacts & features
Interior
Bedrooms & bathrooms
- Bedrooms: 4
- Bathrooms: 2
- Full bathrooms: 2
Rooms
- Room types: Center Hall
Primary bedroom
- Description: HARDWOOD, 7'-WIDE DOUBLE DOOR CLOSET
- Level: First
- Dimensions: 11.5 x 16.5
Bedroom 2
- Description: HARDWOOD, 7'-WIDE DOUBLE DOOR CLOSET
- Level: First
- Dimensions: 10.0 x 11.5
Bedroom 3
- Description: HARDWOOD, CFAN W/LIGHT, 2-4.5'x6.5' CLOSETS
- Level: Second
- Dimensions: 14.5 x 16.5
Bedroom 4
- Description: HARDWOOD, CFAN W/LIGHT, 2-4.5'x6.5' CLOSETS
- Level: Second
- Dimensions: 15.0 x 16.0
Family room
- Description: HARWOOD, CFAN W/LIGHT, FIREPLACE, BLT-INS
- Level: First
- Dimensions: 11.0 x 17.0
Foyer
- Description: HARDWOOD, COAT CLOSET, HARDWOOD STAIRS
- Level: First
- Dimensions: 3.0 x 4.0
Other
- Description: Tub & Shower
- Level: First
Other
- Description: Tub & Shower
- Level: Second
Kitchen
- Description: HARDWOOD, 2 LIGHTS, CFAN W/LIGHT, SS APPLIANCES
- Level: First
- Dimensions: 11.5 x 18.0
Laundry
- Description: BUILT-IN SHELVING, W/D CONNECTIONS
- Level: First
- Dimensions: 3.0 x 5.5
Living room
- Description: HARDWOOD, CATHEDRAL CEILING, 2 CFANS/LTS, 2 DOORS
- Level: First
- Dimensions: 14.0 x 24.5
Heating
- Electric, Heat Pump, Zoned
Cooling
- Central Air, Electric, Zoned
Appliances
- Included: Dishwasher, Electric Cooking, Electric Water Heater, Microwave, Smooth Cooktop
- Laundry: Washer Hookup, Dryer Hookup
Features
- Bookcases, Built-in Features, Bedroom on Main Level, Breakfast Area, Ceiling Fan(s), Cathedral Ceiling(s), Eat-in Kitchen, Fireplace, Jetted Tub, Laminate Counters, Main Level Primary, Pantry, Cable TV
- Flooring: Vinyl, Wood
- Doors: Insulated Doors, Storm Door(s)
- Windows: Thermal Windows
- Basement: Crawl Space
- Attic: None
- Number of fireplaces: 1
- Fireplace features: Masonry, Wood Burning
Interior area
- Total interior livable area: 2,067 sqft
- Finished area above ground: 2,067
- Finished area below ground: 0
Property
Parking
- Total spaces: 3
- Parking features: Circular Driveway, Driveway, Detached, Garage, Garage Door Opener, Heated Garage, Off Street, Oversized, Paved, Garage Faces Rear, Two Spaces, Garage Faces Side
- Garage spaces: 3
- Has uncovered spaces: Yes
Features
- Patio & porch: Rear Porch, Front Porch, Patio, Porch
- Exterior features: Lighting, Porch, Storage, Shed, Paved Driveway
- Pool features: None
- Has spa: Yes
- Fencing: Back Yard,Fenced
Lot
- Size: 2.38 Acres
- Features: Wooded, Level
- Topography: Level
Details
- Parcel number: 731665627500000
- Zoning description: A
Construction
Type & style
- Home type: SingleFamily
- Architectural style: Cape Cod
- Property subtype: Single Family Residence
Materials
- Block, Drywall, Frame, Vinyl Siding
- Roof: Composition
Condition
- Resale
- New construction: No
- Year built: 1988
Utilities & green energy
- Sewer: Septic Tank
- Water: Well
Community & HOA
Community
- Security: Security System
- Subdivision: None
Location
- Region: Midlothian
Financial & listing details
- Price per square foot: $225/sqft
- Tax assessed value: $381,500
- Annual tax amount: $3,395
- Date on market: 8/9/2026
- Exclusions: washer and dryer
- Ownership: Individuals
- Ownership type: Sole Proprietor
Price history
| Date | Event | Price |
|---|---|---|
| 8/11/2026 | Sold | $465,000$225/sqft |
Source:  CVRMLS #2617719 Report a problem CVRMLS #2617719 Report a problem | ||
| 7/13/2026 | Pending sale | $465,000$225/sqft |
Source: CVRMLS #2617719 Report a problem | ||
| 7/9/2026 | Listed for sale | $465,000+198.2%$225/sqft |
Source: CVRMLS #2617719 Report a problem | ||
| 10/1/2001 | Sold | $155,950$75/sqft |
Source: Public Record Report a problem | ||
Public tax history
| Year | Property taxes | Tax assessment |
|---|---|---|
| 2025 | $3,275 +7.1% | $368,000 +8.3% |
| 2024 | $3,057 +7.4% | $339,700 +8.6% |
| 2023 | $2,847 +2.3% | $312,900 +3.4% |
| 2022 | $2,784 +3% | $302,600 +6.4% |
| 2021 | $2,703 +4.3% | $284,500 +4.3% |
| 2020 | $2,592 +5.8% | $272,800 +5.8% |
| 2019 | $2,449 -0.5% | $257,800 +1.5% |
| 2018 | $2,462 +5% | $253,900 +2.9% |
| 2017 | $2,344 | $246,800 +2.2% |
| 2016 | $2,344 +5.2% | $241,600 +5.3% |
| 2015 | $2,228 +2% | $229,500 +2% |
| 2014 | $2,185 | $225,000 +2.8% |
| 2013 | -- | $218,900 -1.9% |
| 2012 | -- | $223,100 -7.5% |
| 2011 | -- | $241,100 -2.5% |
| 2010 | -- | $247,200 -1.5% |
| 2009 | -- | $251,000 -3.3% |
| 2008 | -- | $259,600 +9.9% |
| 2007 | -- | $236,200 +24.6% |
| 2005 | -- | $189,500 +7.7% |
| 2004 | -- | $176,000 +6.5% |
| 2003 | -- | $165,300 +22.1% |
| 2002 | -- | $135,400 +18.6% |
| 2001 | -- | $114,200 |
Find assessor info on the county website
Neighborhood: 23112
Nearby homes
- $454,3003 bd2 ba2k sqft13515 Bailey Bridge Rd, Midlothian, VA 23112Off Market
- $453,5004 bd2 ba1.7k sqft13531 Bailey Bridge Rd, Midlothian, VA 23112Off Market
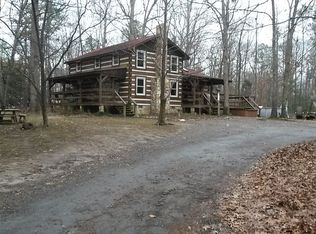
- $536,9004 bd3 ba3k sqft13511 Bailey Bridge Rd, Midlothian, VA 23112Off Market
- $484,6003 bd2 ba2.2k sqft13233 Singer Rd, Midlothian, VA 23112Off Market
- $408,1003 bd3 ba1.7k sqft7813 Secretariat Dr, Midlothian, VA 23112Off Market
- $344,9003 bd2 ba1.5k sqft7807 Secretariat Dr, Midlothian, VA 23112Off Market
- $389,3003 bd3 ba1.7k sqft7819 Secretariat Dr, Midlothian, VA 23112Off Market
- $501,5004 bd2 ba2.5k sqft13231 Singer Rd, Midlothian, VA 23112Off Market
Nearby schools
GreatSchools rating
- 10/10Alberta Smith Elementary SchoolGrades: PK-5Distance: 0.6 mi
- 5/10Bailey Bridge Middle SchoolGrades: 6-8Distance: 2.1 mi
- 4/10Manchester High SchoolGrades: 9-12Distance: 1.8 mi
Schools provided by the listing agent
- Elementary: Alberta Smith
- Middle: Bailey Bridge
- High: Manchester
Source: CVRMLS. This data may not be complete. We recommend contacting the local school district to confirm school assignments for this home.
Get a cash offer in 3 minutes
Find out how much your home could sell for in as little as 3 minutes with a no-obligation cash offer.
Estimated market value
$465,300
Get a cash offer in 3 minutes
Find out how much your home could sell for in as little as 3 minutes with a no-obligation cash offer.
Estimated market value
$465,300
- Virginia
- Chesterfield County
- Midlothian
- 23112
- 13521 Bailey Bridge Rd
