Welcome home to this beautifully maintained single-story residence featuring an inviting open-concept floor plan designed for both everyday living and effortless entertaining. The spacious living room showcases a cozy brick wood-burning fireplace, abundant natural light, and seamless flow into the dining area and kitchen.
The kitchen offers ample cabinet and counter space, stainless steel appliances, generous workspace, and a convenient breakfast bar overlooking the main living areas—perfect for entertaining family and friends.
The private primary suite provides a relaxing retreat with a spacious bedroom, dual-sink vanity, oversized walk-in closet, soaking tub, and an updated walk-in shower with modern tile and frameless glass enclosure. Secondary bedrooms are generously sized and offer flexibility for family, guests, or a home office.
Step outside to a private backyard featuring an open patio, mature shade trees, and plenty of space for grilling, outdoor dining, pets, or gardening.
Home is located in sought after Northwest ISD.
For sale
Price cut: $5.9K (9/5)
$314,000
13521 Ponderosa Ranch Rd, Roanoke, TX 76262
3beds
1,828sqft
Single Family Residence
Built in 2002
5,227 Square Feet Lot
$311,900 Zestimate®
$172/sqft
$-- HOA
What's special
Cozy brick wood-burning fireplacePrivate backyardOpen patioAbundant natural lightStainless steel appliancesInviting open-concept floor planGenerous workspace
- 42 days
- 492
- 37
Zillow last checked:
Listing updated:
Listed by:
Adam Wilson 0678079 817-354-7653,
Century 21 Mike Bowman, Inc. 817-354-7653
Source: NTREIS,MLS#: 21342586
Facts & features
Interior
Bedrooms & bathrooms
- Bedrooms: 3
- Bathrooms: 2
- Full bathrooms: 2
Primary bedroom
- Level: First
- Dimensions: 16 x 13
Bedroom
- Level: First
- Dimensions: 10 x 12
Bedroom
- Level: First
- Dimensions: 11 x 11
Dining room
- Level: First
- Dimensions: 9 x 16
Living room
- Level: First
- Dimensions: 20 x 15
Heating
- Central, Fireplace(s)
Cooling
- Central Air, Ceiling Fan(s)
Appliances
- Included: Dishwasher, Electric Oven
- Laundry: Laundry in Utility Room
Features
- Double Vanity
- Has basement: No
- Number of fireplaces: 1
- Fireplace features: Family Room, Wood Burning
Interior area
- Total interior livable area: 1,828 sqft
Video & virtual tour
Property
Parking
- Total spaces: 2
- Parking features: Garage
- Attached garage spaces: 2
Features
- Levels: One
- Stories: 1
- Pool features: None
- Fencing: Wood
Lot
- Size: 5,227 Square Feet
- Features: Backs to Greenbelt/Park
Details
- Parcel number: 07757409
Construction
Type & style
- Home type: SingleFamily
- Architectural style: Traditional,Detached
- Property subtype: Single Family Residence
- Attached to another structure: Yes
Materials
- Brick
- Foundation: Slab
Condition
- Resale
- Year built: 2002
Utilities & green energy
- Sewer: Public Sewer
- Water: Public
- Utilities for property: Sewer Available, Water Available
Community & HOA
Community
- Subdivision: Lost Creek Ranch West Add
HOA
- Has HOA: No
Location
- Region: Roanoke
Financial & listing details
- Price per square foot: $172/sqft
- Tax assessed value: $318,824
- Annual tax amount: $7,070
- Date on market: 7/30/2026
- Cumulative days on market: 42 days
- Listing terms: Cash,Conventional,FHA,VA Loan
Estimated market value
$311,900
$296,000 - $327,000
$2,188/mo
Price history
| Date | Event | Price |
|---|---|---|
| 9/5/2026 | Price change | $314,000-1.8%$172/sqft |
Source: Century 21 Mike Bowman Inc. #21342586 Report a problem | ||
| 7/30/2026 | Listed for sale | $319,900+94%$175/sqft |
Source: NTREIS #21342586 Report a problem | ||
| 2/3/2016 | Sold | -- |
Source: Agent Provided Report a problem | ||
| 1/13/2016 | Pending sale | $164,900$90/sqft |
Source: Ebby Halliday Realtors #13298007 Report a problem | ||
| 1/12/2016 | Listed for sale | $164,900$90/sqft |
Source: Ebby Halliday Realtors #13298007 Report a problem | ||
| 1/11/2016 | Pending sale | $164,900$90/sqft |
Source: Ebby Halliday Realtors #13298007 Report a problem | ||
| 1/8/2016 | Listed for sale | $164,900+3.1%$90/sqft |
Source: Ebby Halliday, REALTORS-Allen #13298007 Report a problem | ||
| 10/10/2014 | Sold | -- |
Source: Agent Provided Report a problem | ||
| 9/2/2014 | Price change | $159,900-1.9%$87/sqft |
Source: Prudential Texas Properties #12194385 Report a problem | ||
| 8/8/2014 | Listed for sale | $163,000$89/sqft |
Source: Prudential Texas Properties #12194385 Report a problem | ||
Public tax history
| Year | Property taxes | Tax assessment |
|---|---|---|
| 2025 | $3,614 -1.8% | $318,824 |
| 2024 | $3,682 -6.1% | $318,824 -4.6% |
| 2023 | $3,922 | $334,124 +23.8% |
| 2022 | -- | $269,949 +39% |
| 2021 | $2,556 -1.5% | $194,201 |
| 2020 | $2,595 | $194,201 |
| 2019 | $2,595 +4.2% | $194,201 +7.6% |
| 2018 | $2,489 -51.9% | $180,425 +1.2% |
| 2017 | $5,178 +3.8% | $178,324 +4.2% |
| 2016 | $4,988 +49% | $171,168 +31.2% |
| 2015 | $3,348 | $130,427 -3.2% |
| 2014 | $3,348 | $134,800 +5.1% |
| 2013 | -- | $128,300 +9.9% |
| 2012 | -- | $116,700 -2.7% |
| 2011 | -- | $119,900 -0.1% |
| 2010 | -- | $120,000 -4.4% |
| 2009 | -- | $125,500 -5.1% |
| 2008 | -- | $132,300 +3.9% |
| 2007 | -- | $127,377 +1.1% |
| 2006 | -- | $125,962 +1.4% |
| 2005 | -- | $124,241 +0.3% |
| 2004 | -- | $123,879 +1.3% |
| 2003 | -- | $122,300 +511.5% |
| 2002 | -- | $20,000 |
Find assessor info on the county website
Monthly payment
Est. payment
Payment breakdown
Explore the cost of this home by adjusting the details. Changes won't be saved.Climate risks
Neighborhood: The Ranches
Nearby schools
Schools provided by the listing agent
- Elementary: Hughes
- Middle: John M Tidwell
- High: Byron Nelson
- District: Northwest ISD
Source: NTREIS. This data may not be complete. We recommend contacting the local school district to confirm school assignments for this home.
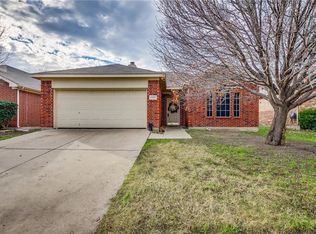
- $278,7003 bd2 ba1.2k sqft13517 Ponderosa Ranch Rd, Roanoke, TX 76262Off Market
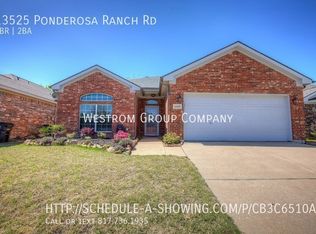
- $313,8003 bd2 ba1.3k sqft13525 Ponderosa Ranch Rd, Roanoke, TX 76262Off Market
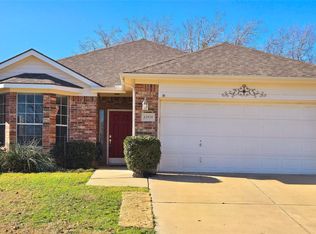
- $297,6003 bd2 ba1.4k sqft13529 Ponderosa Ranch Rd, Roanoke, TX 76262Off Market
- $--3 bd2 ba1.4k sqft13529 Ponderosa Ranch Rd, Fort Worth, TX 76115Sold
Similar homes
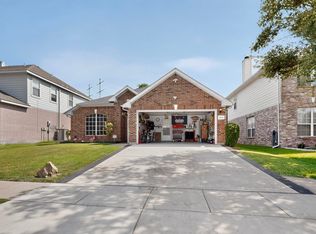
- $315,0003 bd2 ba1.6k sqft3612 Silverado Trl, Roanoke, TX 76262For Sale
 MLS ID #21345725, Matt Templeton. NTREIS
 - $340,0003 bd2 ba1.5k sqft13905 Walnut Canyon Ct, Roanoke, TX 76262For SaleMLS ID #21378419, Chad Hulings. NTREIS
- $325,0003 bd2 ba1.8k sqft3532 Bandera Ranch Rd, Roanoke, TX 76262For Sale
 MLS ID #21332893, Heather Bourland. NTREIS
 - $355,0004 bd3 ba2.4k sqft3720 Bandera Ranch Rd, Roanoke, TX 76262For Sale
 MLS ID #21363427, Adrienne Leonard. NTREIS
