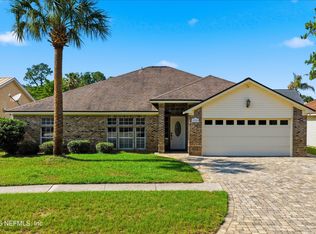
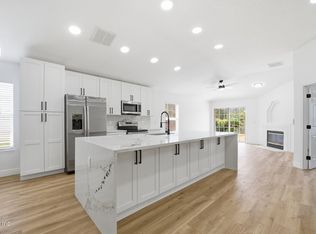
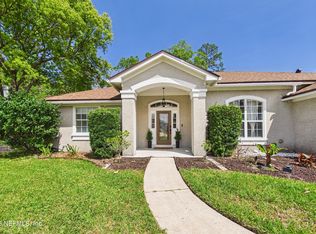
This recently remodeled home offers a rare opportunity to enjoy central Jacksonville living without HOA restrictions. Situated on an exceptionally wide lot with room for future additions, outdoor living enhancements, or recreational space, this four-bedroom plus office residence combines flexibility and functionality. The split-bedroom floorplan provides privacy and spacious everyday living, while the front living and dining area offers versatility for entertaining or additional workspace. Ten-foot ceilings and abundant natural light create an open feel throughout the home, and the renovated kitchen has been tastefully updated with both style and practicality in mind. Major system updates include a new roof installed in February 2025 and a new septic system in 2025 (excluding the drainfield), offering peace of mind knowing many significant expenses have already been addressed.
Active
$525,000
13525 CHAUNY Road, Jacksonville, FL 32246
4beds
2,034sqft
Est.: Get pre-qualified
Single Family Residence
Built in 2005
0.29 Acres Lot
$512,100 Zestimate®
$258/sqft
$-- HOA
What's special
Renovated kitchenRecently remodeled homeAbundant natural lightTen-foot ceilingsFour-bedroom plus office residenceSplit-bedroom floorplanExceptionally wide lot
- 10 days |
- 856 |
- 71 |
Likely to sell faster than
Zillow last checked:
Listing updated:
Listed by:
MARK LOWE 904-962-4540,
KELLER WILLIAMS REALTY ATLANTIC PARTNERS 904-247-0059
Source: realMLS,MLS#: 2145659
Tour with a local agent
Facts & features
Interior
Bedrooms & bathrooms
- Bedrooms: 4
- Bathrooms: 2
- Full bathrooms: 2
Heating
- Central
Cooling
- Central Air
Appliances
- Included: Dishwasher, Dryer, Electric Range, Microwave, Refrigerator, Washer
- Laundry: In Unit
Features
- Breakfast Bar, Ceiling Fan(s), Eat-in Kitchen, Split Bedrooms
Interior area
- Total interior livable area: 2,034 sqft
Property
Parking
- Total spaces: 2
- Parking features: Attached, Garage, Off Street, RV Access/Parking
- Attached garage spaces: 2
Features
- Levels: One
- Stories: 1
- Patio & porch: Rear Porch
- Fencing: Back Yard
Lot
- Size: 0.29 Acres
- Dimensions: 100*125
- Features: Dead End Street
Details
- Parcel number: 1666810000
- Zoning description: Residential
Construction
Type & style
- Home type: SingleFamily
- Architectural style: Ranch
- Property subtype: Single Family Residence
Materials
- Roof: Shingle
Condition
- Updated/Remodeled
- New construction: No
- Year built: 2005
Utilities & green energy
- Sewer: Septic Tank
- Water: Well
- Utilities for property: Electricity Connected
Community & HOA
Community
- Subdivision: Golden Glades
HOA
- Has HOA: No
Location
- Region: Jacksonville
Financial & listing details
- Price per square foot: $258/sqft
- Tax assessed value: $335,232
- Annual tax amount: $6,673
- Date on market: 5/16/2026
- Listing terms: Cash,Conventional,FHA,VA Loan
Estimated market value
$512,100
$486,000 - $538,000
$2,318/mo
Price history
| Date | Event | Price |
|---|---|---|
| 5/16/2026 | Listed for sale | $525,000+19.7%$258/sqft |
Source:  realMLS #2145659 Report a problem realMLS #2145659 Report a problem | ||
| 3/7/2025 | Sold | $438,500+1249.2%$216/sqft |
Source: realMLS #2074307 Report a problem | ||
| 10/14/2003 | Sold | $32,500+20.4%$16/sqft |
Source: Public Record Report a problem | ||
| 8/12/2002 | Sold | $27,000$13/sqft |
Source: Public Record Report a problem | ||
Public tax history
| Year | Property taxes | Tax assessment |
|---|---|---|
| 2024 | $6,005 +4.9% | $318,211 +10% |
| 2023 | $5,723 +17% | $289,283 +10% |
| 2022 | $4,891 +11.3% | $262,985 +10% |
| 2021 | $4,396 +3.8% | $239,078 +4.6% |
| 2020 | $4,237 +5.4% | $228,577 +7.2% |
| 2019 | $4,020 +56.7% | $213,177 +28.5% |
| 2018 | $2,566 | $165,913 +6.3% |
| 2017 | $2,566 +7.6% | $156,119 +3.4% |
| 2016 | $2,384 +3.7% | $151,016 +6.1% |
| 2015 | $2,299 +4.8% | $142,286 +8.2% |
| 2014 | $2,193 | $131,563 +0.5% |
| 2013 | -- | $130,850 -3.7% |
| 2012 | -- | $135,871 -5.3% |
| 2011 | -- | $143,500 -10% |
| 2010 | -- | $159,441 -20.4% |
| 2009 | -- | $200,406 +1.2% |
| 2006 | -- | $198,088 +444.6% |
| 2005 | $676 | $36,375 +25% |
| 2004 | -- | $29,100 +20% |
| 2003 | $470 | $24,250 +120.5% |
| 2002 | -- | $11,000 |
| 2001 | -- | $11,000 +10% |
| 2000 | -- | $10,000 |
| 1999 | -- | $10,000 |
Find assessor info on the county website
Monthly payment
Est. payment$--/mo
Payment breakdown
Explore the cost of this home by adjusting the details. Changes won't be saved.
All calculations are estimates and provided by Zillow, Inc. for informational purposes only. Actual amounts may vary.
HOA fees may include property taxes on listings classified as Co-Ops. Contact the listing agent and/or owner for fee details.
Mortgage interest rates are dependent on a number of factors, including credit score, down payment, and repayment length. Interest rate data provided by Zillow Group Marketplace, Inc. as of 1/1/1970 from various mortgage lenders with which we have lead or other similar arrangements; the Estimated Payment is an average of those rates.
See how much you could borrow to make a competitive offer.
Climate risks
Neighborhood: Golden Glades - The Woods
Getting around
27 / 100
Some TransitNearby schools
GreatSchools rating
- 7/10Kernan Trail Elementary SchoolGrades: K-5Distance: 1.6 mi
- 5/10Kernan Middle SchoolGrades: 6-8Distance: 1.8 mi
- 5/10Sandalwood High SchoolGrades: 9-12Distance: 3.4 mi
A local agent can set up tours, give advice and negotiate with sellers.
- Florida
- Duval County
- Jacksonville
- 32246
- Golden Glades - The Woods
- 13525 CHAUNY Road
Nearby cities
Nearby neighborhoods
Nearby zip codes
Other Jacksonville Topics
