Rare Opportunity in Parker! Updated Ranch style home w/ a Walkout Basement! Almost 5 Acres! NO HOA! Horses & Livestock allowed! Nice Large Pasture for Horses! Plenty of Space and No Restrictions for a Future Outbuilding and/or Barn! The Best of All Worlds - Homestead Living & Just 15 Minutes to Downtown Parker! New Roof (2024)! Brand New 16X12 Redwood & Rough Cedar Deck! Newer Champion Windows, New Interior & Exterior Paint, New Flooring, New Appliances, New Kitchen Cabinets! Private Well w/ New Water Tank, Panel, and Water Pump, Brand New Septic, and an Owned 500 Gallon Propane Tank! Nice Newer Greenhouse on South side of Property for Direct Sun! Large Storage Shed! Loafing Shed! Chicken Pen (Chickens can be Included)! All Appliances Included - Even the Washer & Dryer! Full Walkout Basement is Already Framed and Partially Drywalled for Future Expansion - Including a Rough-In for a Basement Bathroom! Horses, Alpacas, Goats, Chickens…all Allowed! This property is an eligible location for a 0% down USDA loan! Contact Listing Agent w/Questions. This is a One of a Kind Opportunity! Low Elbert County Property Taxes! New Class 4 Impact Resistant Roof Shingle to Save $$ on Homeowners Insurance! Cozy Wood Burning Stove in Living Room to Help Keep Heat Costs Low! Great Local Public & Charter Schools or Open Enroll in Douglas County or Cherry Creek Schools! Opportunities Like This Don’t Come Along Every Day!
For sale
$700,000
41273 Dublin Drive, Parker, CO 80138
4beds
2,552sqft
Single Family Residence
Built in 1984
4.76 Acres Lot
$682,300 Zestimate®
$274/sqft
$-- HOA
What's special
- 2 days |
- 446 |
- 36 |
Zillow last checked:
Listing updated:
Listed by:
Johnna Hall 720-205-6556 johnna@thehallteamco.com,
LIVE Real Estate
Source: REcolorado as distributed by MLS GRID,MLS#: 8297709
Facts & features
Interior
Bedrooms & bathrooms
- Bedrooms: 4
- Bathrooms: 2
- Full bathrooms: 2
- Main level bathrooms: 2
- Main level bedrooms: 3
Bedroom
- Features: Primary Suite
- Level: Main
Bedroom
- Level: Main
Bedroom
- Level: Main
Bedroom
- Description: Non-Conforming 4th Bedroom In Walkout Basement
- Level: Basement
Bathroom
- Features: En Suite Bathroom, Primary Suite
- Level: Main
Bathroom
- Level: Main
Bonus room
- Level: Basement
Family room
- Level: Basement
Kitchen
- Level: Main
Laundry
- Level: Basement
Living room
- Level: Main
Media room
- Level: Basement
Heating
- Propane
Cooling
- Air Conditioning-Room
Appliances
- Included: Dishwasher, Disposal, Dryer, Microwave, Oven, Refrigerator, Self Cleaning Oven, Washer
- Laundry: In Unit
Features
- Built-in Features, Ceiling Fan(s)
- Flooring: Carpet, Vinyl, Wood
- Windows: Double Pane Windows
- Basement: Bath/Stubbed,Exterior Entry,Full,Interior Entry,Walk-Out Access
- Number of fireplaces: 1
- Fireplace features: Wood Burning Stove
Interior area
- Total structure area: 2,552
- Total interior livable area: 2,552 sqft
- Finished area above ground: 1,320
- Finished area below ground: 380
Property
Parking
- Total spaces: 4
- Parking features: Circular Driveway, Exterior Access Door, Storage
- Attached garage spaces: 2
- Has uncovered spaces: Yes
- Details: RV Spaces: 2
Features
- Levels: One
- Stories: 1
- Entry location: Ground
- Patio & porch: Deck, Front Porch
- Exterior features: Garden, Private Yard
- Fencing: Full
- Has view: Yes
- View description: Meadow
Lot
- Size: 4.76 Acres
- Features: Level, Many Trees, Meadow
- Residential vegetation: Grassed, Natural State
Details
- Parcel number: R106078
- Special conditions: Standard
- Horses can be raised: Yes
- Horse amenities: Loafing Shed, Pasture
Construction
Type & style
- Home type: SingleFamily
- Architectural style: Traditional
- Property subtype: Single Family Residence
Materials
- Frame, Wood Siding
- Foundation: Slab
- Roof: Composition
Condition
- Updated/Remodeled
- Year built: 1984
Utilities & green energy
- Water: Well
- Utilities for property: Cable Available, Electricity Connected, Phone Available, Propane
Community & HOA
Community
- Security: Carbon Monoxide Detector(s), Smoke Detector(s)
- Subdivision: Parker Hylands
HOA
- Has HOA: No
Location
- Region: Parker
Financial & listing details
- Price per square foot: $274/sqft
- Tax assessed value: $664,289
- Annual tax amount: $3,505
- Date on market: 8/15/2026
- Listing terms: Cash,Conventional,FHA,USDA Loan,VA Loan
- Exclusions: Security Cameras Including Monitor/Mount & Seller’s Personal Property Including All Tvs (Tv Mounts Are Included)
- Ownership: Individual
- Electric utility on property: Yes
Estimated market value
$682,300
$648,000 - $716,000
$3,033/mo
Price history
| Date | Event | Price |
|---|---|---|
| 8/14/2026 | Listed for sale | $700,000+53.8%$274/sqft |
Source:  REcolorado as distributed by MLS GRID #8297709 Report a problem REcolorado as distributed by MLS GRID #8297709 Report a problem | ||
| 5/5/2018 | Sold | $455,000$178/sqft |
Source: Public Record Report a problem | ||
| 3/24/2018 | Listed for sale | $455,000$178/sqft |
Source: Avalar Real Estate Solutions #3030085 Report a problem | ||
Public tax history
| Year | Property taxes | Tax assessment |
|---|---|---|
| 2024 | $3,408 +11.5% | $44,510 |
| 2023 | $3,058 -2.4% | $44,510 +16.3% |
| 2022 | $3,133 | $38,260 -2.8% |
| 2021 | -- | $39,360 +20.7% |
| 2020 | $2,610 -0.1% | $32,600 |
| 2019 | $2,612 +27.4% | $32,600 +28.8% |
| 2018 | $2,050 | $25,310 |
| 2017 | $2,050 -0.1% | $25,310 +15.4% |
| 2016 | $2,051 +36.4% | $21,930 |
| 2015 | $1,503 -0.1% | $21,930 +24.7% |
| 2014 | $1,504 | $17,590 |
| 2013 | -- | $17,590 -12.7% |
| 2012 | -- | $20,140 |
| 2011 | -- | $20,140 -3.1% |
| 2010 | -- | $20,780 +0% |
| 2009 | -- | $20,770 -8.3% |
| 2008 | -- | $22,660 |
| 2007 | $1,842 | $22,660 +3.2% |
| 2006 | -- | $21,950 +7% |
| 2004 | -- | $20,520 |
| 2003 | -- | $20,520 +3.4% |
| 2002 | -- | $19,840 |
| 2001 | -- | $19,840 |
Find assessor info on the county website
Monthly payment
Est. payment
Payment breakdown
Explore the cost of this home by adjusting the details. Changes won't be saved.Climate risks
Neighborhood: 80138
Nearby schools
GreatSchools rating
- 6/10Singing Hills Elementary SchoolGrades: K-5Distance: 0.6 mi
- 5/10Elizabeth Middle SchoolGrades: 6-8Distance: 7.5 mi
- 6/10Elizabeth High SchoolGrades: 9-12Distance: 7.4 mi
Schools provided by the listing agent
- Elementary: Singing Hills
- Middle: Elizabeth
- High: Elizabeth
- District: Elizabeth C-1
Source: REcolorado as distributed by MLS GRID. This data may not be complete. We recommend contacting the local school district to confirm school assignments for this home.
- $766,7004 bd3 ba1.8k sqft41255 Dublin Dr, Parker, CO 80138Off Market
- $901,8004 bd3 ba2.2k sqft41295 Dublin Dr, Parker, CO 80138Off Market
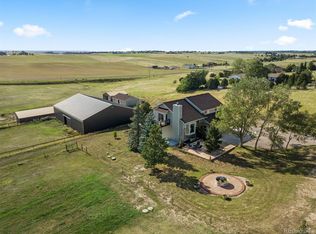
- $832,1003 bd1 ba2.6k sqft41280 Dublin Dr, Parker, CO 80138Off Market
- $994,0004 bd3 ba4.3k sqft41387 Dublin Dr, Parker, CO 80138Off Market
- $945,5003 bd4 ba3.2k sqft41306 Dublin Dr, Parker, CO 80138Off Market
- $964,3004 bd4 ba2.8k sqft41222 London Dr, Parker, CO 80138Off Market
- $1,077,1005 bd3 ba3.9k sqft41104 Crooked Tree Ranch Cir, Parker, CO 80138Off Market
- $772,9004 bd4 ba2.2k sqft41422 Dublin Dr, Parker, CO 80138Off Market
A local agent can set up tours, give advice and negotiate with sellers.
Similar homes
- $735,0003 bd4 ba2.7k sqft7787 Windfont Row, Parker, CO 80134For Sale

 MLS ID #3109884, Next Chapter Partners Team, Real Broker, LLC DBA Real. REcolorado as distributed by MLS GRID
 - $775,0004 bd3 ba3k sqft7950 Hillview Street, Parker, CO 80134For Sale
 MLS ID #5471794, Michael DeAquino, Thrive Real Estate Group. REcolorado as distributed by MLS GRID
 - $789,0004 bd3 ba2.3k sqft42593 London Drive, Parker, CO 80138For Sale
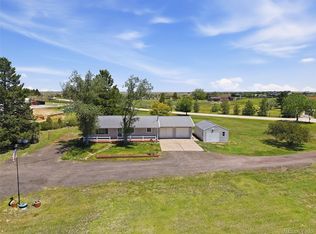 MLS ID #1636176, Kyla Tyler, RE/MAX Professionals. REcolorado as distributed by MLS GRID
 - $829,9004 bd3 ba3k sqft1563 Lisbon Drive, Parker, CO 80138For Sale
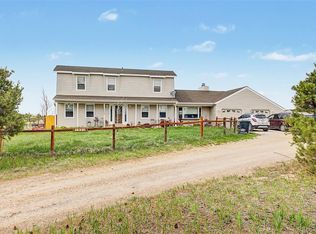 MLS ID #7147632, Dan Bloomquist, RE/MAX Alliance. REcolorado as distributed by MLS GRID
 - $950,0004 bd4 ba2.6k sqft43120 London Drive, Parker, CO 80138For SaleMLS ID #3362566, Gina Viveiros, Discover Real Estate LLC. REcolorado as distributed by MLS GRID
- $799,0004 bd4 ba3.7k sqft11681 Blackmoor Street, Parker, CO 80138For SaleMLS ID #5115396, Jack Geller, Vision Real Estate Llc. REcolorado as distributed by MLS GRID
- $675,0005 bd3 ba3.5k sqft11361 Sun Prairie Court, Parker, CO 80138For SaleMLS ID #8493547, Nick Gustafson, Coldwell Banker Realty 24. REcolorado as distributed by MLS GRID
- $710,0004 bd4 ba2.8k sqft6048 Ponderosa Way, Parker, CO 80134For SaleMLS ID #5337462, Dirk Nygaard, Signature Real Estate Corp.. REcolorado as distributed by MLS GRID
- $880,0004 bd3 ba3.6k sqft1740 Territory Circle, Parker, CO 80138For SaleMLS ID #4951858, Mary Yingling, Relax Real Estate Pros. REcolorado as distributed by MLS GRID
- $639,9994 bd4 ba2.9k sqft11126 Glenmoor Place, Parker, CO 80138For SaleMLS ID #3778110, Lisa Schwandt, EXIT Realty DTC, Cherry Creek, Pikes Peak.. REcolorado as distributed by MLS GRID
- $765,0004 bd3 ba3k sqft6816 Hillpark Avenue, Parker, CO 80134For SaleMLS ID #9199866, Diane Johnson, RE/MAX Professionals. REcolorado as distributed by MLS GRID
- $689,9004 bd4 ba3.1k sqft23981 Glenmoor Drive, Parker, CO 80138For SaleMLS ID #8763934, Hoffmans Homes, Engel and Volkers: Castle Rock & Castle Pines. REcolorado as distributed by MLS GRID
- $675,0004 bd4 ba2.4k sqft8056 Windwood Way, Parker, CO 80134For SaleMLS ID #1769479, Casey Herzfeld, eXp Realty, LLC. REcolorado as distributed by MLS GRID
- $725,0004 bd3 ba2.4k sqft5996 N Villard Court, Parker, CO 80134For SaleMLS ID #9922637, Lynsey Adragna, 8z Real Estate. REcolorado as distributed by MLS GRID
- $935,0003 bd3 ba2.7k sqft607 Meadow Station Circle, Parker, CO 80138For SaleMLS ID #6067249, Matthew Gallegos, Blue Pebble Homes. REcolorado as distributed by MLS GRID
- $895,0003 bd2 ba2k sqft41646 Carol Court, Parker, CO 80138For SaleMLS ID #9420608, Jace Glick Sells Team, RE/MAX Alliance. REcolorado as distributed by MLS GRID
- $670,0004 bd4 ba3.4k sqft21998 E Tallkid Avenue, Parker, CO 80138For SaleMLS ID #2221219, Gifford Dudley, Coldwell Banker Realty 24. REcolorado as distributed by MLS GRID
- $650,0003 bd2 ba1.9k sqft1851 Buttercup Rd, Elizabeth, CO 80107For Sale
 MLS ID #1225629, Tiffany Lachnidt CDPE , Keller Williams Premier Realty. elevateMLS
 - $1,045,0004 bd3 ba1.9k sqft8036 Flintwood Road, Parker, CO 80138For SaleMLS ID #3500845, Stephanie Elsayed, NAV Real Estate. REcolorado as distributed by MLS GRID
- $749,9994 bd4 ba3.5k sqft11774 Pine Hill Street, Parker, CO 80138For SaleMLS ID #7082827, Rachael Miesen, Milehimodern. REcolorado as distributed by MLS GRID
