Skip main navigation
Pending
  • $235,000

    1353 Bailey Rd, Monticello, GA 31064

    3beds
    1,404sqft
    Single Family Residence, Manufactured Home
    Built in 1995
    5.89 Acres Lot
    $234,700 Zestimate®
    $167/sqft
    $-- HOA

    What's special

    Cozy fireplaceNewly updated kitchenPrivate backyardSpacious family roomEat-in dining areaSplit-bedroom floor planOversized primary suite
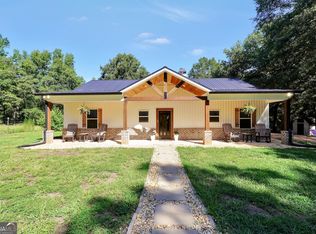
    Welcome home to this 3-bedroom, 2-bath country home nestled on 5.89 beautiful acres in Monticello! Inside, you'll find a spacious family room with a cozy fireplace, a newly updated kitchen with an eat-in dining area, and a split-bedroom floor plan. The oversized primary suite offers a relaxing escape with a separate soaking tub and shower. Enjoy peaceful mornings on the huge front porch that spans the width of the home or unwind in the large covered back porch overlooking your private backyard. The property is already established with apple and pear trees, along with blueberry and blackberry bushes, making it perfect for anyone who enjoys fresh fruit right from their own backyard. Outside, you'll also find a detached 2-car garage, and a chicken coop that will remain with the property. Bring your animals, enjoy the space, and start your next adventure in beautiful Monticello!
    22 days
    |
    1,564
    |
    208
    |

    Likely to sell faster than

    Zillow last checked:

    Listing updated:

    Listed by:

    Lauren Brake 770-864-8862,

    Keller Williams Premier,

    Stacy Brownlee 404-732-5957,

    Keller Williams Premier

    Source: GAMLS,MLS#: 10796519MLS Logo

      Facts & features

      Interior

      Bedrooms & bathrooms
      • Bedrooms: 3
      • Bathrooms: 2
      • Full bathrooms: 2
      • Main level bathrooms: 2
      • Main level bedrooms: 3
      Rooms
      • Room types: Other
      Heating
      • Central
      Cooling
      • Central Air
      Appliances
      • Included: Dishwasher, Electric Water Heater, Oven/Range (Combo), Refrigerator
      • Laundry: In Kitchen
      Features
      • Split Bedroom Plan
      • Flooring: Carpet, Laminate
      • Basement: None
      • Number of fireplaces: 1
      Interior area
      • Total structure area: 1,404
      • Total interior livable area: 1,404 sqft
      • Finished area above ground: 1,404
      • Finished area below ground: 0

      Property

      Parking
      • Parking features: Detached, Garage, Garage Door Opener, Parking Pad
      • Has garage: Yes
      • Has uncovered spaces: Yes
      Features
      • Levels: One
      • Stories: 1
      • Patio & porch: Deck, Porch
      Lot
      • Size: 5.89 Acres
      • Features: Private
      Details
      • Parcel number: 020 046

      Construction

      Type & style
      • Home type: MobileManufactured
      • Architectural style: Modular Home
      • Property subtype: Single Family Residence, Manufactured Home
      Materials
      • Wood Siding
      • Roof: Tin
      Condition
      • Resale
      • New construction: No
      • Year built: 1995

      Utilities & green energy

      • Sewer: Septic Tank
      • Water: Well
      • Utilities for property: Cable Available, Electricity Available, High Speed Internet, Water Available

      Community & HOA

      Community
      • Features: None
      • Subdivision: Barnes Mountain Farm
      HOA
      • Has HOA: No
      • Services included: None
      Location
      • Region: Monticello

      Financial & listing details

      • Price per square foot: $167/sqft
      • Tax assessed value: $115,180
      • Annual tax amount: $1,041
      • Date on market: 7/1/2026
      • Cumulative days on market: 22 days
      • Listing agreement: Exclusive Right To Sell
      • Electric utility on property: Yes

        Estimated market value

        $234,700

        $223,000 - $246,000

        $1,653/mo

        Price history

        DateEventPrice
        7/4/2026Pending sale$235,000$167/sqft
        Source: GAMLS #10796519 Report a problem
        7/1/2026Listed for sale$235,000+39.9%$167/sqft
        Source: GAMLS #10796519 Report a problem
        12/5/2023Sold$168,000+130.1%$120/sqft
        Source: Public Record Report a problem
        5/12/2021Sold$73,000$52/sqft
        Source: Public Record Report a problem

        Public tax history

        YearProperty taxesTax assessment
        2025$1,275 -1.9%$46,072 -0.3%
        2024$1,300 +10%$46,192 +9.8%
        2023$1,181 +15.2%$42,076 +37%
        2022$1,026 +42.6%$30,720 +22.1%
        2021$719 -6.2%$25,160
        2020$767 -1.1%$25,160
        2019$775 +1%$25,160 +2.3%
        2018$768 +1.6%$24,600 -5%
        2017$756 -7.1%$25,896 +1.1%
        2016$814 $25,616 -3%
        2015$814 -6.7%$26,415 +1.5%
        2014$872 $26,016
        2013-- --
        2012-- --
        2011-- --
        2010-- --
        2009-- $36,240
        2008-- $36,240 +11.6%
        2007-- $32,480 -2.5%
        2006-- $33,296 -0.4%
        2005-- $33,416 +12.5%
        2004-- $29,705 +14.2%
        2003-- $26,003
        2002-- $26,003 +8.2%
        2001-- $24,022
        Find assessor info on the county website

        Monthly payment

        Estimated monthly payment$1,822
        All calculations are estimates and provided by Zillow, Inc. for informational purposes only. Actual amounts may vary.
        HOA fees may include property taxes on listings classified as Co-Ops. Contact the listing agent and/or owner for fee details.
        Mortgage interest rates are dependent on a number of factors, including credit score, down payment, and repayment length. Interest rate data provided by Zillow Group Marketplace, Inc. as of 1/1/1970 from various mortgage lenders with which we have lead or other similar arrangements; the Estimated Payment is an average of those rates.
        See how much you could borrow to make a competitive offer.

        Climate risks

        Neighborhood: 31064

        Getting around

        0 / 100
        Car-Dependent
        19 / 100
        Somewhat Bikeable

        Nearby schools

        GreatSchools rating
        Schools provided by the listing agent
        • Elementary: Washington Park
        • Middle: Jasper
        • High: Jasper

        Source: GAMLS. This data may not be complete. We recommend contacting the local school district to confirm school assignments for this home.

        A local agent can set up tours, give advice and negotiate with sellers.

        Browse local experts

        Similar homes