Waterfront living with room to spread out! This 3-bedroom, 2-bath home offers approximately 2,341 sq. ft. of living area on a just-under-an-acre bayou-front lot along Doctor Beatrous Road. The home was extensively renovated prior to the current owners' purchase and features an open floor plan, updated kitchen with granite countertops, stainless steel appliances and a walk-in pantry, plus a large 19' x 34' recreation/family room with an abundance of natural light. The generously sized primary suite features a large walk-in closet and spacious primary bathroom with an oversized walk-in shower.
Since purchasing the property, the current owners have made several significant improvements, including a perimeter fence with motorized driveway gate featuring remote and Bluetooth app control, an L-shaped dock on the bayou, a 30' x 36' three-bay pole barn used for boat storage, new drainage from the rear slab to the bayou, and a new water heater.
A separate 1-bedroom, 1-bath apartment above the detached garage offers excellent flexibility for guests, extended family, or potential rental income. The large detached garage/workshop also features covered parking on both sides, and the property includes a camper/RV hookup with plenty of room for boats, recreational equipment, vehicles, tools, hobbies, and projects.
Enjoy direct bayou frontage, a private dock, generous yard space, fenced and gated grounds, and substantial boat and equipment storage. Conveniently located near Falgout Canal Marina, local boat launches, Dularge-area recreation, and some of South Louisiana's well-known fishing waters. If you're looking for a true Sportsman's Paradise with the comfort of a full-time residence and the space to accommodate the boats, gear, and outdoor lifestyle that go with it, this property delivers.
The property is seller-occupied. Please provide at least 24 hours' notice for all showing requests to allow the sellers adequate time to prepare.
Active
$284,900
1353 Doctor Beatrous Rd, Theriot, LA 70397
3beds
2,341sqft
Single Family Residence
Built in 1971
0.88 Acres Lot
$-- Zestimate®
$122/sqft
$-- HOA
What's special
Direct bayou frontageJust-under-an-acre bayou-front lotOpen floor planFenced and gated groundsPrivate dockStainless steel appliancesNew water heater
- 6 days
- 174
- 22
Likely to sell faster than
Zillow last checked:
Listing updated:
Listed by:
Braden Smith 504-621-1729,
GNO Realty, LLC 504-621-1729
Source: GSREIN,MLS#: 2575206
Facts & features
Interior
Bedrooms & bathrooms
- Bedrooms: 3
- Bathrooms: 2
- Full bathrooms: 2
Primary bedroom
- Level: Lower
- Dimensions: 15.5 x 15
Bedroom
- Level: Lower
- Dimensions: 14 x 12
Bedroom
- Level: Lower
- Dimensions: 14 x 11.5
Primary bathroom
- Level: Lower
- Dimensions: 6 x 15
Bathroom
- Level: Lower
- Dimensions: 14 x 6
Other
- Level: Lower
- Dimensions: 7.4 x 15.7
Den
- Level: Lower
- Dimensions: 19.6 x 18.6
Other
- Level: Lower
- Dimensions: 19.3 x 29
Kitchen
- Level: Lower
- Dimensions: 15 x 15
Living room
- Level: Lower
- Dimensions: 15 x 15.4
Heating
- Central
Cooling
- Central Air
Appliances
- Included: Dishwasher, Oven, Range, Refrigerator
Features
- Attic, Ceiling Fan(s), Granite Counters, Pantry, Pull Down Attic Stairs, Stainless Steel Appliances
- Windows: Storm Window(s)
- Attic: Pull Down Stairs
- Has fireplace: No
- Fireplace features: None
Interior area
- Total structure area: 4,452
- Total interior livable area: 2,341 sqft
Property
Parking
- Total spaces: 3
- Parking features: Garage, Off Street, Three or more Spaces, Boat, Garage Door Opener, RV Access/Parking
- Has garage: Yes
Accessibility
- Accessibility features: Accessibility Features
Features
- Levels: One
- Stories: 1
- Exterior features: Dock, Fence
- Pool features: None
- On waterfront: Yes
- Waterfront features: Waterfront, Bayou
Lot
- Size: 0.88 Acres
- Dimensions: 112 x 339 x 112 x 345
- Features: Outside City Limits, Oversized Lot
Details
- Additional structures: Apartment, Barn(s), Workshop
- Parcel number: 40239
- Special conditions: None
Construction
Type & style
- Home type: SingleFamily
- Architectural style: Ranch
- Property subtype: Single Family Residence
Materials
- Brick
- Foundation: Slab
- Roof: Shingle
Condition
- Very Good Condition
- Year built: 1971
Utilities & green energy
- Sewer: Septic Tank
- Water: Public
Community & HOA
HOA
- Has HOA: No
Location
- Region: Theriot
Financial & listing details
- Price per square foot: $122/sqft
- Tax assessed value: $113,700
- Annual tax amount: $1,199
- Date on market: 9/2/2026
Estimated market value
Not available
Estimated sales range
Not available
Not available
Price history
| Date | Event | Price |
|---|---|---|
| 9/2/2026 | Listed for sale | $284,900+1.8%$122/sqft |
Source:  GSREIN #2575206 Report a problem GSREIN #2575206 Report a problem | ||
| 6/20/2025 | Sold | -- |
Source: GSREIN #2472737 Report a problem | ||
| 3/26/2025 | Contingent | $279,900$120/sqft |
Source: GSREIN #2472737 Report a problem | ||
| 10/19/2024 | Listed for sale | $279,900$120/sqft |
Source: GSREIN #2472737 Report a problem | ||
| 10/16/2024 | Listing removed | $279,900$120/sqft |
Source: GSREIN #2443458 Report a problem | ||
| 7/12/2024 | Price change | $279,900-6.7%$120/sqft |
Source: GSREIN #2443458 Report a problem | ||
| 4/17/2024 | Listed for sale | $299,900+27.6%$128/sqft |
Source: GSREIN #2443458 Report a problem | ||
| 3/24/2021 | Listing removed | -- |
Source: Owner Report a problem | ||
| 9/16/2014 | Sold | -- |
Source: Public Record Report a problem | ||
| 1/21/2014 | Listing removed | $235,000$100/sqft |
Source: Owner Report a problem | ||
| 10/23/2013 | Listed for sale | $235,000$100/sqft |
Source: Owner Report a problem | ||
Public tax history
| Year | Property taxes | Tax assessment |
|---|---|---|
| 2025 | $1,199 -2% | $11,370 |
| 2024 | $1,223 +2.4% | $11,370 +1.2% |
| 2023 | $1,194 -0.8% | $11,240 |
| 2022 | $1,204 +10.6% | $11,240 +8.3% |
| 2021 | $1,088 -4.5% | $10,380 -7.7% |
| 2020 | $1,139 +0% | $11,240 +4.4% |
| 2019 | $1,138 +229.4% | $10,770 +4.9% |
| 2018 | $346 +15.2% | $10,265 |
| 2017 | $300 +2.7% | $10,265 +0.9% |
| 2015 | $292 -72.9% | $10,170 |
| 2014 | $1,077 +270.5% | $10,170 |
| 2013 | $291 0% | $10,170 |
| 2012 | $291 +20.9% | $10,170 +5% |
| 2011 | $241 +0.8% | $9,685 |
| 2010 | $239 -1.4% | $9,685 |
| 2009 | $242 -0.9% | $9,685 |
| 2008 | $244 +10.6% | $9,685 |
| 2007 | $221 | $9,685 +29.1% |
| 2006 | -- | $7,500 -22.6% |
| 2005 | $219 +1.8% | $9,685 |
| 2004 | $216 +17.3% | $9,685 +5% |
| 2003 | $184 | $9,225 |
| 2002 | -- | $9,225 |
| 2001 | -- | $9,225 +7.9% |
| 2000 | -- | $8,550 |
Find assessor info on the county website
Monthly payment
Est. payment
Payment breakdown
Explore the cost of this home by adjusting the details. Changes won't be saved.Climate risks
Neighborhood: 70397
- $197,800-- bd-- ba-- sqft1355 Doctor Beatrous Rd, Theriot, LA 70397Off Market
- $--4 bd2 ba2.4k sqft1351 Doctor Beatrous Rd, Theriot, LA 70397Sold
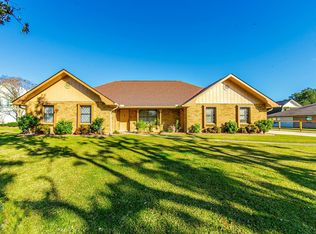
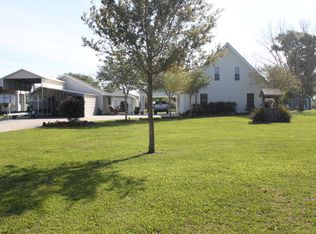
- $184,900-- bd-- ba3.2k sqft1359 Doctor Beatrous Rd, Theriot, LA 70397Off Market
- $323,500-- bd-- ba4.2k sqft1347 Doctor Beatrous Rd, Theriot, LA 70397Off Market
Similar homes
- $293,9903 bd2 ba2k sqft1509 Dr Beatrous Rd, Theriot, LA 70397For Sale
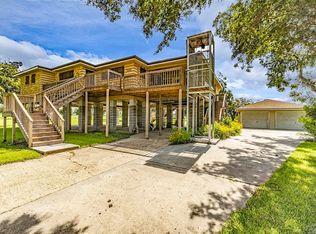
 MLS ID #2024016127, Michelle Neil, Fathom Realty LA, LLC. ROAM MLS
 - $285,0003 bd2 ba2.6k sqft105 El Paso Blvd, Houma, LA 70360For Sale
 MLS ID #2026016080, Gwendolyn Barrilleaux, Canal & Main Realty. ROAM MLS
 - $315,0004 bd3 ba1.9k sqft461 Highridge Dr, Houma, LA 70363For Sale
 MLS ID #2026012746, Kandy Theriot, The Realty Group of South Loui. ROAM MLS
 - $299,0003 bd3 ba2.6k sqft600 Buena Vista Blvd, Houma, LA 70360For Sale
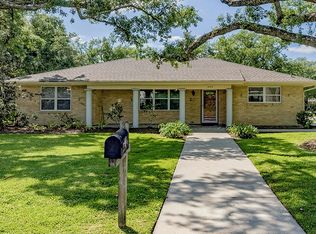 MLS ID #2025000783, Erica Dupre, Good Earth Realty, Inc.. ROAM MLS
 - $315,0003 bd2 ba2.2k sqft201 Aspen Dr, Houma, LA 70360For SaleMLS ID #2026015644, Amber Landry, Canal & Main Realty. ROAM MLS
- $292,5003 bd3 ba2.2k sqft115 McAllen Dr, Houma, LA 70360For SaleMLS ID #2026011748, Julie Morgan, PROPRIE'TE' SHOPPE, LLC. ROAM MLS
- $265,0003 bd3 ba2.6k sqft3918 Benton Dr, Bourg, LA 70343For Sale
 MLS ID #2522928, Austin Lapeyrouse, Mirambell Realty. GSREIN
 - $255,0003 bd2 ba2.5k sqft217 Crescent Blvd, Houma, LA 70360For SaleMLS ID #2026010479, Melanie Rogers Bruce, KELLER WILLIAMS REALTY BAYOU P. ROAM MLS
- $330,0004 bd2 ba2.2k sqft206 Greenwood St, Houma, LA 70364For SaleMLS ID #2026015393, Anna Theiss, eXp Realty, LLC. ROAM MLS
- $275,0003 bd2 ba1.8k sqft234 Lakewood Dr, Houma, LA 70360For SaleMLS ID #2026008105, Cindy King, KELLER WILLIAMS REALTY BAYOU P. ROAM MLS
- $295,0004 bd3 ba2k sqft204 Midland Dr, Houma, LA 70360For SaleMLS ID #2026012717, Gwendolyn Barrilleaux, Canal & Main Realty. ROAM MLS
- $385,0004 bd3 ba2.8k sqft909 Bayou Dularge Rd, Houma, LA 70363For SaleMLS ID #2026015054, Jordan Parr, KELLER WILLIAMS REALTY BAYOU P. ROAM MLS
- $305,0003 bd3 ba2.7k sqft503 Funderburk Ave, Houma, LA 70364For SaleMLS ID #2026010783, Angelle Duplantis, KELLER WILLIAMS REALTY BAYOU P. ROAM MLS
- $305,0003 bd2 ba1.8k sqft134 Aubrey Dr, Houma, LA 70360For SaleMLS ID #2026013648, Titania Tran, KELLER WILLIAMS REALTY BAYOU P. ROAM MLS
- $315,0003 bd3 ba2k sqft106 Desiles Dr, Houma, LA 70363For SaleMLS ID #2026013830, Jenna Guerrero, Canal & Main Realty. ROAM MLS
- $315,0004 bd3 ba3.1k sqft402 San Antonio Blvd, Houma, LA 70360For SaleMLS ID #2026013079, Melinda Duncan, KELLER WILLIAMS REALTY BAYOU P. ROAM MLS
- $250,0003 bd2 ba1.6k sqft673 Bayou Blue Rd, Houma, LA 70364For SaleMLS ID #2026014717, Cindy Price, Good Earth Realty, Inc.. ROAM MLS
- $268,9003 bd2 ba1.9k sqft507 Vanessa Dr, Houma, LA 70360For SaleMLS ID #2026009406, Molly Usie, KELLER WILLIAMS REALTY BAYOU P. ROAM MLS
- $300,0004 bd2 ba1.9k sqft1710 Joshua Dr, Houma, LA 70360For SaleMLS ID #2025022239, Melanie Rogers Bruce, KELLER WILLIAMS REALTY BAYOU P. ROAM MLS
- $259,0005 bd4 ba3.2k sqft504 Winfield Blvd, Houma, LA 70360For SaleMLS ID #2026006839, Shirin Nail/ Cynthia Pellegrin, Good Earth Realty, Inc.. ROAM MLS
