Skip main navigation
Pending
  • $414,900

    1353 Mill Rd, Elizabethtown, PA 17022

    2beds
    2,280sqft
    : 
    Loading
    Get pre-qualified
    Single Family Residence
    Built in 1996
    0.32 Acres Lot
    $418,200 Zestimate®
    $182/sqft
    $-- HOA

    What's special

    Additional bonus roomClassic covered front porchSpacious light-filled layoutPower-shaded skylightsLarge walk-in closetUpdated carpetingCharming well-maintained log cabin
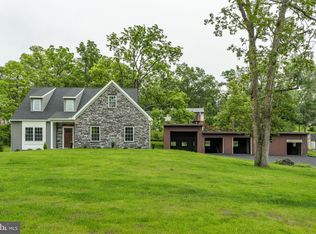
    Escape the ordinary with this charming, well-maintained log cabin nestled on a quiet, partially wooded lot in beautiful Elizabethtown, PA. This home seamlessly blends the rustic, cozy aesthetic of cabin living with modern updates that provide peace of mind. Step inside to a spacious, light-filled layout. The heart of the home features a classic stone hearth propane fireplace, perfect for relaxing on chilly evenings. You can move in with confidence knowing the major systems have been recently upgraded, including: New Roof: Providing years of worry-free protection. Climate Control: Brand new furnace and high-efficiency AC (indoor and outdoor units). Modern Comforts: Power-shaded skylights, updated carpeting, and a new water softener. Versatile Spaces: The partially finished basement has been refreshed with new paint and carpet, offering the perfect spot for a game room or den. The upper level is a showstopper, featuring a massive, open loft-style bedroom with dedicated office space and a large walk-in closet, plus an additional bonus room that offers endless potential as a guest space or hobby area. Tasteful window coverings are included throughout. Your backyard is truly a private sanctuary. The property abuts an open private pond lot, complete with a lighted water fountain that creates a stunning, serene backdrop for your summer evenings. Whether you are a gardening enthusiast or a nature lover, you will appreciate the enclosed organic raised bed garden and the lush, mature landscaping with established flower beds. The classic covered front porch is the ideal spot for morning coffee, and a new, large shed provides ample storage space. Living in Elizabethtown means you are perfectly positioned for both relaxation and adventure: Outdoor Recreation: Enjoy miles of scenic walking and biking along the popular Conewago Recreation Trail. Local Culture: Explore the historic charm of downtown Elizabethtown, enjoy the arts and events at Elizabethtown College, or discover unique local shops and eateries. Central Convenience: You are centrally located with easy, quick access to the world-class entertainment and theme parks of Hershey and the rich, scenic culture of Lancaster County. Note: The air compressor, freezer, TVs, basement refrigerator, and water cooler are excluded from the sale.
    16 days
    |
    1,524
    |
    107
    |

    Likely to sell faster than

    Zillow last checked:

    Listing updated:

    Listed by:

    Ralph Harvey 855-456-4945,

    ListWithFreedom.com 8554564945

    Source: Bright MLS,MLS#: PALA2090900MLS Logo

      Facts & features

      Interior

      Bedrooms & bathrooms
      • Bedrooms: 2
      • Bathrooms: 2
      • Full bathrooms: 1
      • 1/2 bathrooms: 1
      • Main level bathrooms: 2
      • Main level bedrooms: 1
      Rooms
      • Room types: Living Room, Dining Room, Primary Bedroom, Bedroom 2, Kitchen, Family Room, Recreation Room, Utility Room
      Primary bedroom
      • Level: Upper
      • Area: 300 Square Feet
      • Dimensions: 15 X 20
      Bedroom 2
      • Level: Main
      • Area: 169 Square Feet
      • Dimensions: 13 X 13
      Dining room
      • Level: Main
      • Area: 133 Square Feet
      • Dimensions: 7 X 19
      Family room
      • Level: Lower
      • Area: 195 Square Feet
      • Dimensions: 13 X 15
      Kitchen
      • Level: Main
      • Area: 171 Square Feet
      • Dimensions: 9 X 19
      Living room
      • Level: Main
      • Area: 160 Square Feet
      • Dimensions: 10 X 16
      Recreation room
      • Level: Main
      • Area: 442 Square Feet
      • Dimensions: 17 X 26
      Utility room
      • Level: Lower
      • Area: 416 Square Feet
      • Dimensions: 26 X 16
      Heating
      • Central, Wood
      Cooling
      • Central Air, Electric
      Appliances
      • Included: Refrigerator, Oven/Range - Gas, Dishwasher, Microwave, Washer, Dryer, Electric Water Heater
      • Laundry: Main Level
      Features
      • Flooring: Carpet, Tile/Brick, Vinyl, Wood
      • Windows: Skylight(s)
      • Basement: Finished
      • Number of fireplaces: 1
      • Fireplace features: Gas/Propane
      Interior area
      • Total structure area: 2,280
      • Total interior livable area: 2,280 sqft
      • Finished area above ground: 1,838
      • Finished area below ground: 442

      Property

      Parking
      • Total spaces: 2
      • Parking features: Garage Faces Front, Garage Door Opener, Attached
      • Attached garage spaces: 2
      Accessibility
      • Accessibility features: None
      Features
      • Levels: Two
      • Stories: 2
      • Patio & porch: Patio
      • Pool features: None
      • Fencing: Decorative
      Lot
      • Size: 0.32 Acres
      • Dimensions: 120 x 131 x 137 x 93
      • Features: Corner Lot
      Details
      • Additional structures: Above Grade, Below Grade
      • Parcel number: 4609072200000
      • Zoning: RESIDENTIAL
      • Special conditions: Standard

      Construction

      Type & style
      • Home type: SingleFamily
      • Architectural style: Log Home,Traditional
      • Property subtype: Single Family Residence
      Materials
      • Log
      • Foundation: Slab
      • Roof: Architectural Shingle
      Condition
      • New construction: No
      • Year built: 1996

      Utilities & green energy

      • Sewer: Public Sewer
      • Water: Well
      • Utilities for property: Cable Available, Electricity Available, Natural Gas Available, Sewer Available, Phone Available

      Community & HOA

      Community
      • Subdivision: None Available
      HOA
      • Has HOA: No
      Location
      • Region: Elizabethtown
      • Municipality: MT JOY TWP

      Financial & listing details

      • Price per square foot: $182/sqft
      • Tax assessed value: $204,000
      • Annual tax amount: $5,554
      • Date on market: 6/26/2026
      • Listing agreement: Exclusive Right To Sell
      • Listing terms: Conventional,Cash,FHA,VA Loan
      • Ownership: Fee Simple

        Estimated market value

        $418,200

        $397,000 - $439,000

        $1,850/mo

        Price history

        DateEventPrice
        7/5/2026Pending sale$414,900$182/sqft
        Source: Bright MLS #PALA2090900 Report a problem
        6/26/2026Listed for sale$414,900+33%$182/sqft
        Source: Bright MLS #PALA2090900 Report a problem
        7/30/2021Sold$312,000$137/sqft
        Source: Bright MLS #PALA2000458 Report a problem
        6/23/2021Pending sale$312,000+7.6%$137/sqft
        Source: RE/MAX International #PALA2000458 Report a problem
        6/18/2021Listed for sale$289,900+16.4%$127/sqft
        Source: RE/MAX International #PALA2000458 Report a problem
        5/12/2017Sold$249,000+50.1%$109/sqft
        Source: Public Record Report a problem
        9/2/1999Sold$165,900$73/sqft
        Source: Public Record Report a problem

        Public tax history

        YearProperty taxesTax assessment
        2025$5,292 +2.5%$204,000
        2024$5,165 +2.3%$204,000
        2023$5,051 +4.4%$204,000
        2022$4,838 $204,000
        2021$4,838 +319.7%$204,000
        2020$1,153 -74%$204,000
        2019$4,438 +331.6%$204,000
        2018$1,028 -76.5%$204,000 +23%
        2017$4,375 +1.9%$165,800
        2016$4,292 +44.9%$165,800
        2015$2,961 $165,800
        2014$2,961 $165,800
        2013-- $165,800
        2012-- $165,800
        2011-- $165,800
        2010-- $165,800
        2009-- $165,800
        2007-- $165,800
        2006-- $165,800
        2005-- $165,800 +38.5%
        2004-- $119,700
        2003-- $119,700
        2002-- $119,700
        2000-- $119,700
        Find assessor info on the county website

        Monthly payment

        Est. payment

        Payment breakdown

        Explore the cost of this home by adjusting the details. Changes won't be saved.
        All calculations are estimates and provided by Zillow, Inc. for informational purposes only. Actual amounts may vary.
        HOA fees may include property taxes on listings classified as Co-Ops. Contact the listing agent and/or owner for fee details.
        Mortgage interest rates are dependent on a number of factors, including credit score, down payment, and repayment length. Interest rate data provided by Zillow Group Marketplace, Inc. as of 1/1/1970 from various mortgage lenders with which we have lead or other similar arrangements; the Estimated Payment is an average of those rates.
        See how much you could borrow to make a competitive offer.

        Climate risks

        Neighborhood: 17022

        Getting around

        43 / 100
        Car-Dependent
        13 / 100
        Somewhat Bikeable

        Nearby schools

        GreatSchools rating
        Schools provided by the listing agent
        • Elementary: Bear Creek School
        • Middle: Elizabethtown Area
        • High: Elizabethtown Area
        • District: Elizabethtown Area

        Source: Bright MLS. This data may not be complete. We recommend contacting the local school district to confirm school assignments for this home.

        A local agent can set up tours, give advice and negotiate with sellers.

        A local lender can help you make sure your offer is ready when you are.

        Browse local experts

        Similar homes