Discover your dream home the Magnolia Series at Seminole Palms. Offering abundant living space, the Amelia boasts a convenient main-floor owner's suite with a private bath and roomy walk-in closet. The main floor also includes a valet entry off the 3-car garage and an inviting open-concept living space, anchored by a large chef's kitchen--with a center island and pantry--overlooking a casual dining area and great room with covered patio access looking onto the water. Heading upstairs, you'll enjoy additional hangout space in an expansive game room. The second floor also offers three generous secondary bedrooms--all featuring walk-in closets--that share a full hall bath. As a part of a planned community, Seminole Palms residents will enjoy on-site, resort-style amenities, including a playground, dog park, ponds, and walking trails, along with a state-of-the-art center with a fitness room, community space, and a pavilion.
Pending
Price cut: $2.2K (9/22)
$392,802
1353 RIBBON Place, Palm Coast, FL 32164
4beds
2,511sqft
Single Family Residence
Built in 2026
7,405 Square Feet Lot
$390,200 Zestimate®
$156/sqft
$15/mo HOA
What's special
Inviting open-concept living spaceAbundant living spaceExpansive game roomCasual dining areaRoomy walk-in closet
- 193 days
- 367
- 23
Zillow last checked:
Listing updated:
Listed by:
DENNIS PARSONS 772-633-7288,
CENTURY COMMUNITIES OF FLORIDA 770-900-4243,
BARBARA DENNIS 904-236-7013
Source: realMLS,MLS#: 2139163
Facts & features
Interior
Bedrooms & bathrooms
- Bedrooms: 4
- Bathrooms: 3
- Full bathrooms: 2
- 1/2 bathrooms: 1
Heating
- Central, Electric
Cooling
- Central Air, Electric
Appliances
- Included: Convection Oven, Dishwasher, Double Oven, Electric Oven, Electric Range, Electric Water Heater, Microwave
- Laundry: Electric Dryer Hookup, Lower Level, Washer Hookup
Features
- Breakfast Bar, Entrance Foyer, Kitchen Island, Open Floorplan, Pantry, Master Downstairs, Smart Thermostat, Walk-In Closet(s)
- Flooring: Carpet, Vinyl
Interior area
- Total interior livable area: 2,511 sqft
Video & virtual tour
Property
Parking
- Total spaces: 3
- Parking features: Garage, Garage Door Opener
- Garage spaces: 3
Features
- Levels: Two
- Stories: 2
- Patio & porch: Covered, Front Porch, Patio, Porch, Rear Porch
- Has view: Yes
- View description: Pond
- Has water view: Yes
- Water view: Pond
- Waterfront features: Pond
Lot
- Size: 7,405 Square Feet
- Features: Corner Lot, Dead End Street, Irregular Lot, Sprinklers In Front, Sprinklers In Rear
Details
- Parcel number: 2112315560000000280
- Zoning description: Residential
Construction
Type & style
- Home type: SingleFamily
- Architectural style: Traditional
- Property subtype: Single Family Residence
Materials
- Fiber Cement
- Roof: Shingle
Condition
- Under Construction
- New construction: Yes
- Year built: 2026
Utilities & green energy
- Sewer: Public Sewer
- Water: Public
- Utilities for property: Electricity Connected, Sewer Connected, Water Connected
Community & HOA
Community
- Subdivision: Seminole Palms
HOA
- Has HOA: Yes
- Amenities included: Pool, Dog Park, Fitness Center, Maintenance Grounds, Maintenance Structure, Park, Playground, Water
- HOA fee: $185 annually
- HOA name: Community Association & Lifestyle Mgt/Kayla Rinker
- HOA phone: 386-227-6146
Location
- Region: Palm Coast
Financial & listing details
- Price per square foot: $156/sqft
- Tax assessed value: $45,000
- Annual tax amount: $3,053
- Date on market: 4/9/2026
- Listing terms: Cash,Conventional,FHA,USDA Loan,VA Loan
- Road surface type: Asphalt
Estimated market value
$390,200
$371,000 - $410,000
$2,601/mo
Price history
| Date | Event | Price |
|---|---|---|
| 9/22/2026 | Pending sale | $392,802$156/sqft |
Source:  realMLS #2139163 Report a problem realMLS #2139163 Report a problem | ||
| 9/22/2026 | Price change | $392,802-0.6%$156/sqft |
Source: realMLS #2139163 Report a problem | ||
| 9/11/2026 | Price change | $394,990-1.3%$157/sqft |
Source: realMLS #2139163 Report a problem | ||
| 8/11/2026 | Price change | $399,990-4.8%$159/sqft |
Source: realMLS #2139163 Report a problem | ||
| 7/23/2026 | Price change | $419,990-1.2%$167/sqft |
Source: realMLS #2139163 Report a problem | ||
| 7/16/2026 | Price change | $424,990-1.2%$169/sqft |
Source: realMLS #2139163 Report a problem | ||
| 7/3/2026 | Price change | $429,990-1%$171/sqft |
Source: realMLS #2139163 Report a problem | ||
| 6/26/2026 | Price change | $434,230-2.2%$173/sqft |
Source: realMLS #2139163 Report a problem | ||
| 6/22/2026 | Price change | $444,017+1%$177/sqft |
Source: realMLS #2139163 Report a problem | ||
| 6/11/2026 | Price change | $439,7770%$175/sqft |
Source: realMLS #2139163 Report a problem | ||
| 4/9/2026 | Listed for sale | $439,990$175/sqft |
Source: realMLS #2139163 Report a problem | ||
Public tax history
| Year | Property taxes | Tax assessment |
|---|---|---|
| 2025 | $3,053 +1107.1% | $45,000 +226% |
| 2024 | $253 | $13,804 |
Find assessor info on the county website
Monthly payment
Est. payment
Payment breakdown
Explore the cost of this home by adjusting the details. Changes won't be saved.Climate risks
Neighborhood: 32164
Nearby schools
Schools provided by the listing agent
- Elementary: Bunnell
- Middle: Buddy Taylor
- High: Flagler Palm Coast
Source: realMLS. This data may not be complete. We recommend contacting the local school district to confirm school assignments for this home.
Similar homes
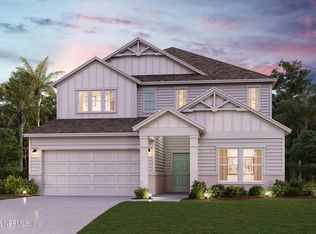
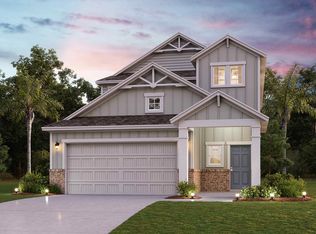
- $414,9904 bd3 ba2.5k sqft1322 RIBBON Place, Palm Coast, FL 32164New Construction
 realMLS
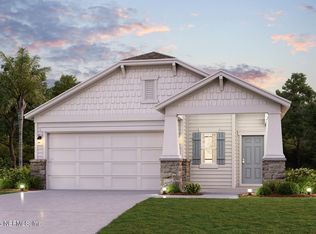
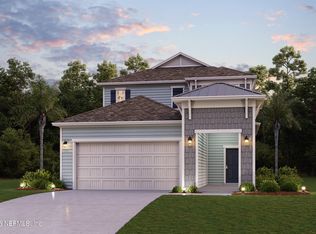
 - from $399,9904 bd3 ba2.5k sqftAmelia II Plan, Seminole Palms, Palm Coast, FL 32164New Construction
 Century Communities
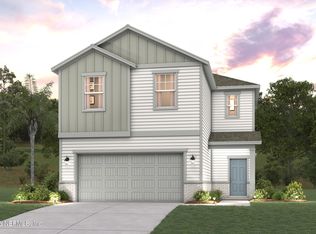
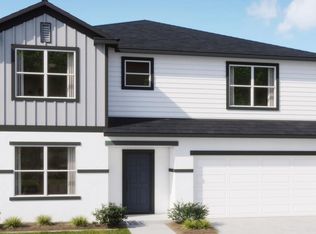
 - $364,9904 bd3 ba2.4k sqft1324 RIBBON Place, Palm Coast, FL 32164New Construction
 realMLS
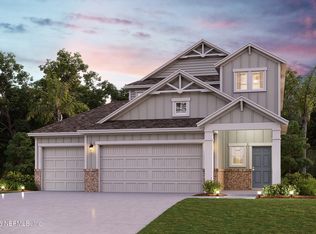
 - from $364,9004 bd3 ba2.7k sqftCarlisle Plan, Enclave At Seminole Palms, Palm Coast, FL 32164New Construction
 Maronda Homes
