TAKE A LOOK AT THIS 3 BEDROOM, 2 FULL BATHROOM HOME WITH UNIQUE LAYOUT, FENCED BACK YARD AND AN AMAZING LOCATION! FEATURING 2 EN SUITE PRIMARYS, FORMAL DINING AREA, CUSTOM KITCHEN, OFFICE AREA, MUD ROOM AREA, 1 CAR ATTACHED GARAGE, AND AN EASY TO MAINTAIN LOT! FENCED BACK YARD CREATES PRIVACY AND WOULD MAKE FOR A GREAT ENTERTAINMENT SPACE. ALL KITCHEN APPLIANCES AND A 1 YEAR HSA HOME WARRANTY ARE INCLUDED WITH THE HOME! THIS PROPERTY OFFERS CONVENIENT COMMUTES TO CRANE, BEDFORD, AND BLOOMINGTON AREAS.
Active
$275,000
1353 Spencer Pike Rd, Springville, IN 47462
3beds
2,184sqft
Single Family Residence
Built in 1989
0.8 Acres Lot
$270,900 Zestimate®
$--/sqft
$-- HOA
What's special
Easy to maintain lotFormal dining areaUnique layoutOffice areaMud room areaGreat entertainment spaceCustom kitchen
- 190 days
- 290
- 23
Zillow last checked:
Listing updated:
Listed by:
Matthew E Corey Cell:812-583-2274,
Williams Carpenter Realtors
Source: IRMLS,MLS#: 202611344
Facts & features
Interior
Bedrooms & bathrooms
- Bedrooms: 3
- Bathrooms: 3
- Full bathrooms: 2
- 1/2 bathrooms: 1
- Main level bedrooms: 2
Bedroom 1
- Level: Main
Bedroom 2
- Level: Main
Dining room
- Level: Main
- Area: 192
- Dimensions: 16 x 12
Kitchen
- Level: Main
- Area: 180
- Dimensions: 15 x 12
Living room
- Level: Main
- Area: 345
- Dimensions: 23 x 15
Heating
- Natural Gas, Forced Air
Cooling
- Central Air
Appliances
- Included: Disposal, Range/Oven Hook Up Gas, Dishwasher, Microwave, Refrigerator, Exhaust Fan, Gas Oven, Gas Range, Gas Water Heater
- Laundry: Electric Dryer Hookup, Main Level, Washer Hookup
Features
- 1st Bdrm En Suite, Ceiling-9+, Ceiling Fan(s), Laminate Counters, Kitchen Island, Stand Up Shower, Main Level Bedroom Suite, Formal Dining Room, Custom Cabinetry
- Flooring: Carpet, Laminate
- Windows: Window Treatments
- Basement: Crawl Space,Block
- Has fireplace: No
- Fireplace features: Living Room
Interior area
- Total structure area: 2,184
- Total interior livable area: 2,184 sqft
- Finished area above ground: 2,184
- Finished area below ground: 0
Video & virtual tour
Property
Parking
- Total spaces: 1
- Parking features: Attached, Garage Door Opener, Garage Utilities
- Attached garage spaces: 1
Features
- Levels: One and One Half
- Stories: 1.5
- Patio & porch: Deck, Covered
Lot
- Size: 0.8 Acres
- Features: Irregular Lot, 0-2.9999, Rural
Details
- Additional structures: Shed
- Parcel number: 470415100058.000007
Construction
Type & style
- Home type: SingleFamily
- Property subtype: Single Family Residence
Materials
- Shingle Siding, Stone, Vinyl Siding
- Roof: Shingle
Condition
- New construction: No
- Year built: 1989
Details
- Warranty included: Yes
Utilities & green energy
- Electric: Utilities Dist Western IN
- Gas: Other
- Sewer: Septic Tank
- Water: Public, N Lawrence Water
Community & HOA
Community
- Security: Carbon Monoxide Detector(s), Smoke Detector(s)
- Subdivision: None
Location
- Region: Springville
Financial & listing details
- Tax assessed value: $214,300
- Annual tax amount: $1,293
- Date on market: 4/3/2026
- Listing terms: Cash,Conventional,FHA,USDA Loan
Estimated market value
$270,900
$257,000 - $284,000
$2,090/mo
Price history
| Date | Event | Price |
|---|---|---|
| 7/8/2026 | Price change | $275,000-5.1% |
Source:  IRMLS #202611344 Report a problem IRMLS #202611344 Report a problem | ||
| 6/11/2026 | Price change | $289,900-3.3% |
Source: IRMLS #202611344 Report a problem | ||
| 4/24/2026 | Price change | $299,900-3.3% |
Source: IRMLS #202611344 Report a problem | ||
| 4/3/2026 | Listed for sale | $310,000+23% |
Source: IRMLS #202611344 Report a problem | ||
| 2/1/2023 | Sold | $252,000+2.9% |
Source: IRMLS #202300157 Report a problem | ||
| 1/4/2023 | Listed for sale | $245,000+122.9% |
Source: IRMLS #202300157 Report a problem | ||
| 12/16/2016 | Listing removed | $109,900$50/sqft |
Source: RE/MAX Acclaimed Properties #201648254 Report a problem | ||
| 10/19/2016 | Listed for sale | $109,900-4.4%$50/sqft |
Source: RE/MAX Acclaimed Properties #201648254 Report a problem | ||
| 9/11/2016 | Listing removed | $114,900$53/sqft |
Source: Bedford - Williams Carpenter Realtors #201609499 Report a problem | ||
| 8/29/2016 | Price change | $114,900-4.2%$53/sqft |
Source: Bedford - Williams Carpenter Realtors #201609499 Report a problem | ||
| 5/18/2016 | Price change | $119,900-4%$55/sqft |
Source: Bedford - Williams Carpenter Realtors #201609499 Report a problem | ||
| 3/25/2016 | Price change | $124,900-7.4%$57/sqft |
Source: Bedford #201609499 Report a problem | ||
| 3/10/2016 | Listed for sale | $134,900$62/sqft |
Source: Williams Carpenter Realtors #201609499 Report a problem | ||
Public tax history
| Year | Property taxes | Tax assessment |
|---|---|---|
| 2025 | $1,349 +24.5% | $214,300 +8.3% |
| 2024 | $1,084 +6.3% | $197,900 +21.9% |
| 2023 | $1,019 +15.8% | $162,400 +6.7% |
| 2022 | $880 +7.2% | $152,200 +13.4% |
| 2021 | $821 -10.2% | $134,200 +5.2% |
| 2020 | $914 +4.9% | $127,600 -4.8% |
| 2019 | $871 +7% | $134,100 +3.8% |
| 2018 | $814 +3.2% | $129,200 +3.8% |
| 2017 | $789 | $124,500 +1.1% |
| 2016 | $789 +0.7% | $123,200 -1% |
| 2014 | $783 +0.4% | $124,400 +1% |
| 2013 | $781 -6.3% | $123,200 -0.3% |
| 2012 | $833 -9.4% | $123,600 -7.3% |
| 2011 | $920 -5.5% | $133,400 +1.2% |
| 2010 | $973 +1.1% | $131,800 +0.2% |
| 2009 | $962 +21.6% | $131,600 +21.9% |
| 2007 | $791 | $108,000 +3.6% |
| 2006 | -- | $104,200 +14.3% |
| 2005 | -- | $91,200 |
Find assessor info on the county website
Monthly payment
Est. payment
Payment breakdown
Explore the cost of this home by adjusting the details. Changes won't be saved.Climate risks
Neighborhood: 47462
Nearby schools
Schools provided by the listing agent
- Elementary: Parkview
- Middle: Bedford
- High: Bedford-North Lawrence
- District: North Lawrence Community Schools
Source: IRMLS. This data may not be complete. We recommend contacting the local school district to confirm school assignments for this home.
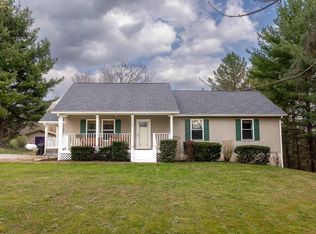
- $143,8003 bd1 ba1.6k sqft1319 Spencer Pike Rd, Springville, IN 47462Off Market
- $211,6003 bd1 ba1.4k sqft1273 Spencer Pike Rd, Springville, IN 47462Off Market
- $38,900-- bd-- ba-- sqft1273 Spencer Pike Rd, Springville, IN 47462Off Market
- $385,0004 bd3 ba2.7k sqft1428 Spencer Pike Rd, Springville, IN 47462Sold
Similar homes
- $319,9003 bd2 ba1.6k sqft12869 E Hirth Ln, Springville, IN 47462For Sale
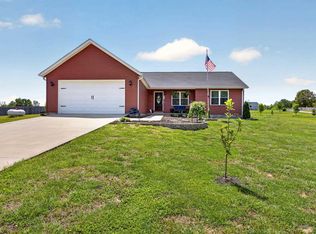 MLS ID #202631392, Kaili Frye, Century 21 Scheetz - Bloomington. IRMLS
 - $250,0003 bd2 ba1.5k sqft295 Bennett Rd, Bedford, IN 47421Active
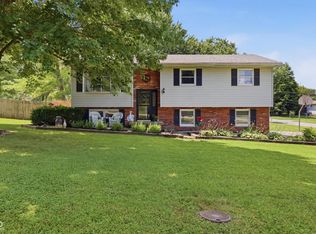 MLS ID #22115453, Penny Scroggins, Bear Real Estate Sales, LLC. MIBOR as distributed by MLS GRID
 - $299,9003 bd3 ba1.9k sqft206 Woodcliff Way, Bedford, IN 47421For Sale
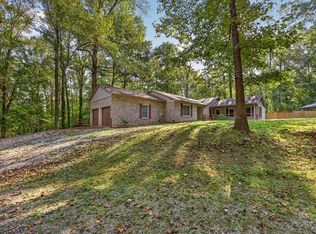 MLS ID #202548547, Laura Beatty, Century 21 Scheetz - Bloomington. IRMLS
 - $245,0003 bd2 ba2.6k sqft57 Herd Ln, Bedford, IN 47421Active
 MLS ID #22124006, Penny Scroggins, Bear Real Estate Sales, LLC. MIBOR as distributed by MLS GRID
