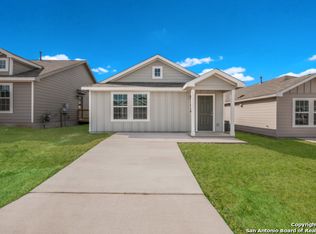
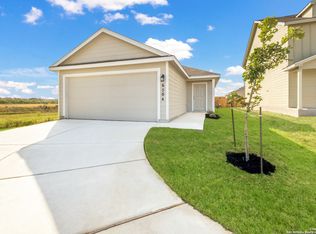
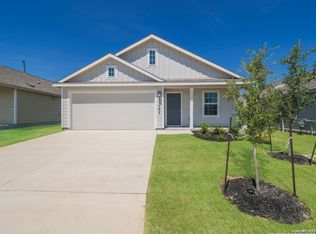
Early Fall $Savings$ Charming single story home with 3 Bedrooms, 2 Bathrooms, 2 Car Garage. Water leak from the under the sink in the primary bathroom; some water damage - carpet & pad removed in primary bedroom & closet and the carpet removed from 1 of the secondary bedroom and closet. Home In Beautiful Southton Meadows. This One Owner Home Boasts An Open Floor Plan. Priced below 2026 County Appraisal. Split Bedrooms, Primary Bedroom With Walk-in Closet & Shower. Low Maintenance Cement Fiber Siding On All Four Sides. Gas Range Cooking, Efficient Gas Tankless Water Heater Plus Gas Furnace. Luxury Vinyl Flooring Though in some areas. Fully fenced in backyard. Buyer and Buyers' agent to verify all measurements.
For sale
Price cut: $10K (9/26)
$162,500
13530 Riffle Ridge, San Antonio, TX 78223
4beds
1,667sqft
Single Family Residence
Built in 2023
4,791 Square Feet Lot
$160,400 Zestimate®
$97/sqft
$25/mo HOA
What's special
Open floor planLuxury vinyl flooringGas furnaceSplit bedroomsFully fenced in backyardGas range cooking
- 68 days
- 273
- 34
Zillow last checked:
Listing updated:
Listed by:
Renee Harris TREC #559499 CRGoffers@yahoo.com,
Confidence Realty Group
Source: LERA MLS,MLS#: 2002415
Facts & features
Interior
Bedrooms & bathrooms
- Bedrooms: 4
- Bathrooms: 2
- Full bathrooms: 2
Primary bedroom
- Features: Split
- Area: 208
- Dimensions: 16 x 13
Bedroom 2
- Area: 100
- Dimensions: 10 x 10
Bedroom 3
- Area: 100
- Dimensions: 10 x 10
Bedroom 4
- Area: 100
- Dimensions: 10 x 10
Primary bathroom
- Features: Tub/Shower Combo
- Area: 48
- Dimensions: 8 x 6
Dining room
- Area: 195
- Dimensions: 15 x 13
Family room
- Area: 208
- Dimensions: 16 x 13
Kitchen
- Area: 90
- Dimensions: 9 x 10
Heating
- Central, Electric, Natural Gas
Cooling
- Central Air
Appliances
- Included: Cooktop, Built-In Oven, Self Cleaning Oven
- Laundry: Laundry Room, Washer Hookup, Dryer Connection
Features
- One Living Area, Eat-in Kitchen, Breakfast Bar, Utility Room Inside, Open Floorplan, All Bedrooms Downstairs, Master Downstairs
- Flooring: Carpet, Ceramic Tile
- Has basement: No
- Has fireplace: No
- Fireplace features: Not Applicable
Interior area
- Total interior livable area: 1,667 sqft
Property
Parking
- Total spaces: 2
- Parking features: Two Car Garage
- Garage spaces: 2
Features
- Levels: One
- Stories: 1
- Pool features: None
Lot
- Size: 4,791 Square Feet
Details
- Parcel number: 040079570360
Construction
Type & style
- Home type: SingleFamily
- Property subtype: Single Family Residence
Materials
- Fiber Cement
- Foundation: Slab
- Roof: Composition
Condition
- Pre-Owned
- New construction: No
- Year built: 2023
Details
- Builder name: Lennar
Utilities & green energy
- Water: Water System
Community & HOA
Community
- Features: None
- Subdivision: Southton Lake
HOA
- Has HOA: Yes
- HOA fee: $300 annually
- HOA name: SOUTHTON MEADOWS
Location
- Region: San Antonio
Financial & listing details
- Price per square foot: $97/sqft
- Tax assessed value: $260,000
- Annual tax amount: $4,319
- Price range: $162.5K - $162.5K
- Date on market: 7/22/2026
- Cumulative days on market: 68 days
- Listing terms: Conventional,FHA,VA Loan,TX Vet,Cash,Investors OK,Other
Estimated market value
$160,400
$152,000 - $168,000
$1,825/mo
Price history
| Date | Event | Price |
|---|---|---|
| 9/26/2026 | Price change | $162,500-5.8%$97/sqft |
Source:  LERA MLS #2002415 Report a problem LERA MLS #2002415 Report a problem | ||
| 9/9/2026 | Listed for sale | $172,500$103/sqft |
Source: LERA MLS #2002415 Report a problem | ||
| 8/24/2026 | Contingent | $172,500$103/sqft |
Source: LERA MLS #2002415 Report a problem | ||
| 7/22/2026 | Listed for sale | $172,500-11.5%$103/sqft |
Source: LERA MLS #2002415 Report a problem | ||
| 4/15/2026 | Sold | -- |
Source: Public Record Report a problem | ||
| 10/17/2025 | Pending sale | $195,000$117/sqft |
Source:  Unlock MLS #9685463 Report a problem Unlock MLS #9685463 Report a problem | ||
| 10/3/2025 | Price change | $195,000-2.3%$117/sqft |
Source: LERA MLS #1908405 Report a problem | ||
| 9/4/2025 | Listed for sale | $199,500-20%$120/sqft |
Source: Unlock MLS #9685463 Report a problem | ||
| 7/13/2023 | Sold | -- |
Source: LERA MLS #1685876 Report a problem | ||
| 6/15/2023 | Pending sale | $249,499$150/sqft |
Source: LERA MLS #1685876 Report a problem | ||
| 6/9/2023 | Price change | $249,499-2.2%$150/sqft |
Source: LERA MLS #1685876 Report a problem | ||
| 6/4/2023 | Price change | $254,999-0.8%$153/sqft |
Source: LERA MLS #1685876 Report a problem | ||
| 5/26/2023 | Price change | $256,999-1.5%$154/sqft |
Source:  Lennar Homes Report a problem Lennar Homes Report a problem | ||
| 5/25/2023 | Price change | $260,999+4.4%$157/sqft |
Source: Lennar Homes Report a problem | ||
| 5/13/2023 | Price change | $249,999-1.6%$150/sqft |
Source: LERA MLS #1685876 Report a problem | ||
| 5/7/2023 | Listed for sale | $253,999$152/sqft |
Source: LERA MLS #1685876 Report a problem | ||
Public tax history
| Year | Property taxes | Tax assessment |
|---|---|---|
| 2025 | $3,015 -3.6% | $260,000 +4% |
| 2024 | $3,129 +338.8% | $250,060 +517.4% |
| 2023 | $713 | $40,500 |
Find assessor info on the county website
Monthly payment
Est. payment
Payment breakdown
Explore the cost of this home by adjusting the details. Changes won't be saved.Climate risks
Neighborhood: 78223
Nearby schools
Schools provided by the listing agent
- District: East Central I.S.D
Source: LERA MLS. This data may not be complete. We recommend contacting the local school district to confirm school assignments for this home.

Similar homes
- $170,0003 bd2 ba1.1k sqft2314 MISSION VIS, San Antonio, TX 78223For Sale
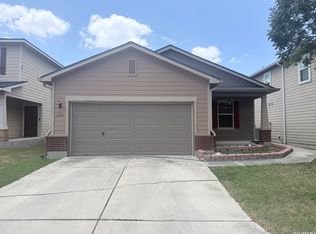
 MLS ID #2003892, Julius Herrera TREC #730115, C Akin 4 Realty LLC. LERA MLS
 - $165,0003 bd3 ba1.2k sqft10311 Lateleaf Oak, San Antonio, TX 78223For Sale
 MLS ID #1929342, Kimberly Howell TREC #446317, Keller Williams Legacy. LERA MLS
 - $242,4504 bd3 ba2.5k sqft10606 TERRACE GLN, San Antonio, TX 78223For Sale
 MLS ID #2008060, Mark Couture TREC #585599, Couture Real Estate. LERA MLS
 - $184,0004 bd3 ba1.5k sqft4402 LAKEWOOD DR, San Antonio, TX 78220For Sale
 MLS ID #2011835, Quincy Todd TREC #777156, Brown Realty. LERA MLS
 - $205,0004 bd2 ba1.8k sqft1231 Jordan Xing, San Antonio, TX 78221For SaleMLS ID #1998666, Kevin Clark TREC #464181, Clark Realty & Associates,LLC. LERA MLS
- $205,0004 bd2 ba1.4k sqft5411 Clark, San Antonio, TX 78223For SaleMLS ID #1941572, Marcus Soliz TREC #786473, LPT Realty, LLC. LERA MLS
- $200,0003 bd2 ba1.1k sqft2414 Mission Ct, San Antonio, TX 78223For SaleMLS ID #1854104, R. Catherine Rosales TREC #571785, IH 10 Realty. LERA MLS
- $160,0004 bd2 ba1.2k sqft7034 HALLIE RDG, San Antonio, TX 78227For SaleMLS ID #1990539, Kevin Clark TREC #464181, Clark Realty & Associates,LLC. LERA MLS
- $180,0003 bd2 ba1.3k sqft514 WILCHESTER ST, San Antonio, TX 78220For SaleMLS ID #1969119, Amber Broadway TREC #618409, Opendoor Brokerage, LLC. LERA MLS
- $195,0003 bd2 ba1.4k sqft3950 S WALTERS, San Antonio, TX 78223For SaleMLS ID #1996822, Diane Menchaca TREC #688898, 3D Realty & Property Management. LERA MLS
- $215,0003 bd2 ba1.4k sqft8235 Glasgow, San Antonio, TX 78223For SaleMLS ID #1944739, Karla Alcorta TREC #575578, Smart Group, REALTORS. LERA MLS
- $129,9004 bd2 ba1.7k sqft2611 Lakehaven, San Antonio, TX 78222For SaleMLS ID #1994524, Joe Davalos TREC #304731, Davalos & Associates. LERA MLS
- $154,9003 bd1 ba989 sqft4919 WAYCROSS LN, San Antonio, TX 78220For SaleMLS ID #2005099, Ryan Flannery TREC #662792, REI Nation Real Estate Services, LLC. LERA MLS
- $166,0004 bd2 ba1.3k sqft1702 WESTMAR ST, San Antonio, TX 78227For SaleMLS ID #1964388, Elizabeth Giguere TREC #741456, Resi Realty, LLC. LERA MLS
- $209,0004 bd2 ba1.5k sqft4546 Zoe Pass, San Antonio, TX 78222For SaleMLS ID #1996448, Robert Gutierrez TREC #671118, Homecorp Property Mgmt & Real Estate LLC. LERA MLS
- $177,0003 bd3 ba1.4k sqft210 EXPEDITION WAY, San Antonio, TX 78220For SaleMLS ID #1956131, Amber Broadway TREC #618409, Opendoor Brokerage, LLC. LERA MLS
- $173,5004 bd2 ba1.1k sqft1026 NW 36th, San Antonio, TX 78228For SaleMLS ID #2006475, Julius Herrera TREC #730115, C Akin 4 Realty LLC. LERA MLS
- $168,0003 bd2 ba1.2k sqft7514 Overview Pl, San Antonio, TX 78244For SaleMLS ID #1882843, Ruben Peña TREC #245118, TC Austin Residential Group. LERA MLS
- $160,0003 bd2 ba1.2k sqft739 Inks Farm, San Antonio, TX 78228For SaleMLS ID #2006844, Olga San Miguel Marlin TREC #453692, Premier Realty Group Platinum. LERA MLS
- $155,0004 bd3 ba1.5k sqft402 Chipinque, San Antonio, TX 78237For SaleMLS ID #1970804, Delaney Ochoa TREC #787255, Levi Rodgers Real Estate Group. LERA MLS
