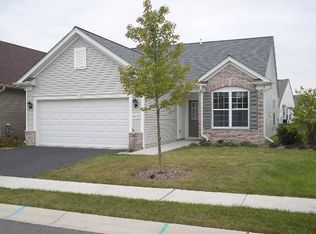
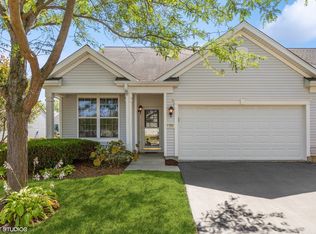
The end of September a brand new roof will be installed!Welcome to this charming York model ranch home in the highly sought-after Del Webb Sun City community! Designed for easy, low-maintenance living, this 2-bedroom, 2-bathroom home features a bright, open-concept floor plan filled with natural light. The inviting living area flows seamlessly into the dining space, creating an ideal layout for everyday living and effortless entertaining. The kitchen comes equipped with classic cabinetry, ample counter space, a practical pantry, and convenient access to the main-level laundry room. Retreat to the spacious primary suite, complete with a generous walk-in closet. Step outside to your private patio-perfect for relaxing with morning coffee or enjoying the evening breeze. Enjoy resort-style living with access to world-class amenities, including indoor and outdoor pools, a state-of-the-art fitness center, tennis courts, golf course, and scenic fishing ponds. Prime location with quick access to local shopping, dining, and I-90!
Re-activated
Price cut: $11K (8/19)
$299,000
13535 Nealy Rd, Huntley, IL 60142
2beds
1,197sqft
Single Family Residence
Built in 2005
4,922 Square Feet Lot
$-- Zestimate®
$250/sqft
$159/mo HOA
What's special
Practical pantryAmple counter spaceGenerous walk-in closetSpacious primary suite
- 60 days
- 2,084
- 64
Zillow last checked:
Listing updated:
Listed by:
Gloria Jenson, ABR,SFR,SRES (815)459-5900,
Berkshire Hathaway HomeServices Starck Real Estate
Source: MRED as distributed by MLS GRID,MLS#: 12690232

Facts & features
Interior
Bedrooms & bathrooms
- Bedrooms: 2
- Bathrooms: 2
- Full bathrooms: 2
Rooms
- Room types: Foyer, Walk In Closet
Primary bedroom
- Features: Flooring (Carpet), Bathroom (Full)
- Level: Main
- Area: 187 Square Feet
- Dimensions: 17X11
Bedroom 2
- Features: Flooring (Carpet)
- Level: Main
- Area: 110 Square Feet
- Dimensions: 11X10
Dining room
- Features: Flooring (Carpet), Window Treatments (Window Treatments)
- Level: Main
- Area: 110 Square Feet
- Dimensions: 11X10
Foyer
- Features: Flooring (Vinyl)
- Level: Main
- Area: 54 Square Feet
- Dimensions: 9X6
Kitchen
- Features: Kitchen (Pantry-Closet), Flooring (Vinyl)
- Level: Main
- Area: 130 Square Feet
- Dimensions: 13X10
Laundry
- Features: Flooring (Vinyl)
- Level: Main
- Area: 42 Square Feet
- Dimensions: 7X6
Living room
- Features: Flooring (Carpet), Window Treatments (Window Treatments)
- Level: Main
- Area: 224 Square Feet
- Dimensions: 16X14
Walk in closet
- Features: Flooring (Carpet)
- Level: Main
- Area: 60 Square Feet
- Dimensions: 12X5
Heating
- Natural Gas
Cooling
- Central Air
Appliances
- Included: Range, Microwave, Dishwasher, Refrigerator, Washer, Dryer, Disposal
- Laundry: Main Level, In Unit
Features
- 1st Floor Bedroom, 1st Floor Full Bath, Walk-In Closet(s), Dining Combo, Pantry
- Windows: Screens, Window Treatments
- Basement: None
- Attic: Unfinished
Interior area
- Total structure area: 0
- Total interior livable area: 1,197 sqft
Property
Parking
- Total spaces: 2
- Parking features: Asphalt, Garage Door Opener, Yes, Garage Owned, Attached, Garage
- Attached garage spaces: 2
- Has uncovered spaces: Yes
Accessibility
- Accessibility features: Main Level Entry, No Interior Steps, Disability Access
Features
- Stories: 1
- Patio & porch: Patio
Lot
- Size: 4,922 Square Feet
- Dimensions: 50x117
Details
- Parcel number: 1831404013
- Special conditions: None
- Other equipment: Ceiling Fan(s)
Construction
Type & style
- Home type: SingleFamily
- Architectural style: Ranch
- Property subtype: Single Family Residence
Materials
- Vinyl Siding
- Foundation: Concrete Perimeter
- Roof: Asphalt
Condition
- New construction: No
- Year built: 2005
Details
- Builder model: YORK
Utilities & green energy
- Electric: Circuit Breakers
- Sewer: Public Sewer
- Water: Public
Community & HOA
Community
- Features: Clubhouse, Pool, Tennis Court(s), Lake, Curbs, Sidewalks, Street Lights, Street Paved
- Security: Carbon Monoxide Detector(s)
- Subdivision: Del Webb Sun City
HOA
- Has HOA: Yes
- Services included: Clubhouse, Exercise Facilities, Pool, Scavenger
- HOA fee: $159 monthly
Location
- Region: Huntley
Financial & listing details
- Price per square foot: $250/sqft
- Tax assessed value: $252,942
- Annual tax amount: $4,624
- Date on market: 7/5/2026
- Ownership: Fee Simple w/ HO Assn.
Estimated market value
Not available
Estimated sales range
Not available
Not available
Price history
| Date | Event | Price |
|---|---|---|
| 9/3/2026 | Listed for sale | $299,000$250/sqft |
Source: | ||
| 9/2/2026 | Contingent | $299,000$250/sqft |
Source: | ||
| 8/19/2026 | Price change | $299,000-3.5%$250/sqft |
Source: | ||
| 7/19/2026 | Price change | $310,000-1.6%$259/sqft |
Source: | ||
| 7/5/2026 | Listed for sale | $315,000+80.5%$263/sqft |
Source: | ||
| 12/22/2005 | Sold | $174,505$146/sqft |
Source: Public Record Report a problem | ||
Public tax history
| Year | Property taxes | Tax assessment |
|---|---|---|
| 2025 | $4,625 +5.4% | $84,314 +8.4% |
| 2024 | $4,388 +5.2% | $77,788 +11.3% |
| 2023 | $4,171 -1% | $69,878 +9.8% |
| 2022 | $4,212 +4.1% | $63,630 +6.2% |
| 2021 | $4,046 +2.2% | $59,927 +2.7% |
| 2020 | $3,961 | $58,329 +2.6% |
| 2019 | -- | $56,840 +19% |
| 2018 | $3,131 +3.5% | $47,783 +6.1% |
| 2017 | $3,024 +100.8% | $45,032 +5.2% |
| 2016 | $1,506 | $42,814 -14.2% |
| 2013 | $1,506 | $49,873 -8.4% |
| 2011 | -- | $54,475 +5.3% |
| 2010 | -- | $51,728 -14.9% |
| 2009 | -- | $60,782 |
| 2008 | -- | $60,782 +6.5% |
| 2006 | -- | $57,079 +537.3% |
| 2005 | $615 +632.7% | $8,957 +706.2% |
| 2004 | $84 | $1,111 |
Find assessor info on the county website
Monthly payment
Est. payment
Payment breakdown
Explore the cost of this home by adjusting the details. Changes won't be saved.Climate risks
Neighborhood: 60142
Nearby schools
Schools provided by the listing agent
- High: Huntley High School
- District: 158
Source: MRED as distributed by MLS GRID. This data may not be complete. We recommend contacting the local school district to confirm school assignments for this home.