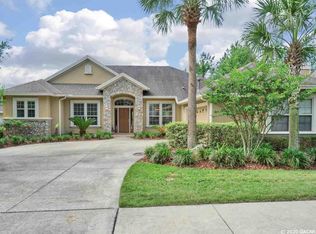
Crafted by renowned builder Jeffrey Wilde and one of the first 15 homes built in Arbor Greens, this exceptional 5-bedroom, 2-bath residence is perfectly positioned on a premium lot backing to serene green space, offering rare privacy and peaceful natural views. The home features brand-new interior paint (2026), a newer roof (2024), a newly installed soaking tub in the primary suite (2026), and a built-in whole-home generator. Natural light fills the 2,831 square feet of beautifully designed living space, streaming through expansive kitchen windows and elegant French doors. Just off the foyer, a private office sits to the right while a formal dining room to the left creates an inviting setting for gatherings before opening into the home’s spacious open-concept living area. The desirable three-way split floor plan offers both privacy and flexibility. The primary suite and office occupy the right wing of the home, while two additional bedrooms are tucked away on the opposite side. Upstairs, a generous fifth bedroom with plumbing in place for a future bathroom offers endless possibilities, perfect for a guest retreat, bonus suite, or multigenerational living. At the heart of the home, the spacious kitchen features Corian countertops, a gas range, and LED under-cabinet lighting, all complemented by serene views of the gorgeous backyard. Designed for both entertaining and everyday enjoyment, the outdoor living space showcases pavers, a fireplace, and a built-in smoker, an ideal setting for memorable evenings or quiet mornings surrounded by nature. With quality craftsmanship, abundant natural light, a premium homesite, and close proximity to the community pool, playground, and neighborhood amenities, this home presents a rare opportunity to enjoy refined living in one of the area’s most sought-after communities.
For sale
$625,000
13537 NW 7th Rd, Newberry, FL 32669
5beds
2,831sqft
Est.: Get pre-qualified
Single Family Residence
Built in 2006
10,019 Square Feet Lot
$610,800 Zestimate®
$221/sqft
$109/mo HOA
What's special
Premium homesitePrivate officeAbundant natural lightGas rangeBrand-new interior paintElegant french doorsBuilt-in smoker
- 17 days |
- 767 |
- 44 |
Likely to sell faster than
Zillow last checked:
Listing updated:
Listing Provided by:
Brittney McKinley 352-284-7886,
BHGRE THOMAS GROUP 352-226-8228
Source: Stellar MLS,MLS#: GC537905
Originating MLS: Gainesville-Alachua

Tour with a local agent
Facts & features
Interior
Bedrooms & bathrooms
- Bedrooms: 5
- Bathrooms: 2
- Full bathrooms: 2
Primary bedroom
- Features: Walk-In Closet(s)
- Level: First
Bedroom 1
- Features: Linen Closet
- Level: First
Bedroom 2
- Features: Dual Closets
- Level: First
Bedroom 3
- Features: Walk-In Closet(s)
- Level: First
Bedroom 4
- Features: Dual Closets
- Level: Second
Kitchen
- Level: First
Living room
- Level: First
Heating
- Central, Natural Gas
Cooling
- Central Air
Appliances
- Included: Cooktop, Dishwasher, Disposal, Gas Water Heater, Microwave, Refrigerator
- Laundry: Inside
Features
- Ceiling Fan(s), Crown Molding, Eating Space In Kitchen, Primary Bedroom Main Floor, Walk-In Closet(s)
- Flooring: Carpet, Ceramic Tile
- Has fireplace: Yes
- Fireplace features: Gas
Interior area
- Total structure area: 4,032
- Total interior livable area: 2,831 sqft
Video & virtual tour
Property
Parking
- Total spaces: 2
- Parking features: Garage - Attached
- Attached garage spaces: 2
Features
- Levels: Two
- Stories: 2
- Patio & porch: Covered, Deck, Front Porch, Patio, Rear Porch
- Exterior features: Garden, Irrigation System
Lot
- Size: 10,019 Square Feet
- Features: Landscaped, Sidewalk
Details
- Parcel number: 04338010102
- Zoning: PD
- Special conditions: None
Construction
Type & style
- Home type: SingleFamily
- Property subtype: Single Family Residence
Materials
- HardiPlank Type, Wood Frame
- Foundation: Slab
- Roof: Shingle
Condition
- New construction: No
- Year built: 2006
Utilities & green energy
- Sewer: Public Sewer
- Water: Public
- Utilities for property: BB/HS Internet Available, Cable Connected, Electricity Connected, Natural Gas Available, Natural Gas Connected, Water Connected
Community & HOA
Community
- Features: Clubhouse, Playground, Pool, Sidewalks
- Pet fee: $0 monthly
- Subdivision: ARBOR GREENS PH 1
HOA
- Has HOA: Yes
- HOA fee: $109 monthly
- HOA name: Cornerstone Management / Kristen Davila
- HOA phone: 352-554-4200
Location
- Region: Newberry
Financial & listing details
- Price per square foot: $221/sqft
- Tax assessed value: $476,139
- Annual tax amount: $6,545
- Date on market: 5/9/2026
- Cumulative days on market: 18 days
- Listing terms: Cash,Conventional,FHA,VA Loan
- Ownership: Fee Simple
- Total actual rent: 0
- Electric utility on property: Yes
- Road surface type: Paved
Estimated market value
$610,800
$580,000 - $641,000
$2,683/mo
Price history
| Date | Event | Price |
|---|---|---|
| 5/9/2026 | Listed for sale | $625,000+768.1%$221/sqft |
Source: | ||
| 7/1/2005 | Sold | $72,000$25/sqft |
Source: Public Record Report a problem | ||
Public tax history
| Year | Property taxes | Tax assessment |
|---|---|---|
| 2025 | $6,545 +1.7% | $349,015 +2.9% |
| 2024 | $6,438 +2% | $339,178 +3% |
| 2023 | $6,314 -2.3% | $329,299 +3% |
| 2022 | $6,463 +1.5% | $319,708 +3% |
| 2021 | $6,370 +2% | $310,396 +1.4% |
| 2020 | $6,246 -0.2% | $306,111 +2.3% |
| 2019 | $6,257 | $299,229 +1.9% |
| 2018 | $6,257 +3.4% | $293,650 +2.1% |
| 2017 | $6,049 +0.1% | $287,610 +2.1% |
| 2016 | $6,041 +3.1% | $281,700 +0.7% |
| 2015 | $5,857 +0.1% | $279,750 +0.8% |
| 2014 | $5,853 +1% | $277,530 +0.5% |
| 2013 | $5,793 | $276,200 +3.1% |
| 2012 | -- | $268,000 -7% |
| 2011 | -- | $288,200 -5.8% |
| 2010 | -- | $305,800 -5.5% |
| 2009 | -- | $323,500 -14.2% |
| 2008 | -- | $377,000 +16.9% |
| 2007 | -- | $322,600 +396.3% |
| 2006 | -- | $65,000 |
Find assessor info on the county website
Monthly payment
Est. payment$--/mo
Payment breakdown
Explore the cost of this home by adjusting the details. Changes won't be saved.
All calculations are estimates and provided by Zillow, Inc. for informational purposes only. Actual amounts may vary.
HOA fees may include property taxes on listings classified as Co-Ops. Contact the listing agent and/or owner for fee details.
Mortgage interest rates are dependent on a number of factors, including credit score, down payment, and repayment length. Interest rate data provided by Zillow Group Marketplace, Inc. as of 1/1/1970 from various mortgage lenders with which we have lead or other similar arrangements; the Estimated Payment is an average of those rates.
See how much you could borrow to make a competitive offer.
Climate risks
Neighborhood: 32669
Nearby schools
GreatSchools rating
- 8/10Meadowbrook Elementary SchoolGrades: K-5Distance: 2.5 mi
- 7/10Fort Clarke Middle SchoolGrades: 6-8Distance: 3 mi
- 6/10F. W. Buchholz High SchoolGrades: 9-12Distance: 5.3 mi
Schools provided by the listing agent
- Elementary: Meadowbrook Elementary School-AL
- Middle: Fort Clarke Middle School-AL
- High: F. W. Buchholz High School-AL
Source: Stellar MLS. This data may not be complete. We recommend contacting the local school district to confirm school assignments for this home.
A local agent can set up tours, give advice and negotiate with sellers.
A local lender can help you make sure your offer is ready when you are.
- Florida
- Alachua County
- Newberry
- 32669
- 13537 NW 7th Rd