This two-story Stetson Hills home offers four bedrooms, three bathrooms, an attached three-car garage, and room to grow in the unfinished basement. A front sitting room and dining area lead to an island kitchen with abundant cabinetry, generous counter space, and an adjoining casual dining area. The rear living room features a soaring ceiling, fireplace, built-in display niches, and access to the deck. A main-level bedroom with French doors offers flexible space for a bedroom or home office, with a shower bathroom nearby. Upstairs, the spacious primary suite includes a walk-in closet and a bathroom with a double vanity, soaking tub, and separate shower. Two additional bedrooms and a full hall bathroom complete the upper level. Main-level laundry adds convenience. Enjoy the elevated rear deck, lower patio, fenced backyard, and mature trees. No HOA.
For sale
$429,900
5839 Instone Cir, Colorado Springs, CO 80922
4beds
3,432sqft
Single Family Residence
Built in 1998
6,181 Square Feet Lot
$-- Zestimate®
$125/sqft
$-- HOA
What's special
- 2 days
- 679
- 123
Likely to sell faster than
Zillow last checked:
Listing updated:
Listed by:
Adam Wiley 303-909-7725,
Keller Williams Realty DTC LLC
Source: elevateMLS,MLS#: 1536644
Facts & features
Interior
Bedrooms & bathrooms
- Bedrooms: 4
- Bathrooms: 3
- Full bathrooms: 2
- 3/4 bathrooms: 1
Other
- Level: Upper
Heating
- Forced Air
Cooling
- Ceiling Fan(s), Central Air
Appliances
- Included: Dishwasher, Dryer, Microwave, Range, Refrigerator, Washer
- Laundry: Main Level
Features
- 5-Pc Bath, French Doors, Vaulted Ceiling(s)
- Flooring: Carpet, Wood
- Basement: Full,Unfinished
- Number of fireplaces: 1
- Fireplace features: Gas, One
Interior area
- Total structure area: 3,432
- Total interior livable area: 3,432 sqft
- Finished area above ground: 2,262
- Finished area below ground: 1,170
Property
Parking
- Total spaces: 3
- Parking features: Attached, Concrete Driveway
- Attached garage spaces: 3
Features
- Levels: Two
- Stories: 2
- Fencing: Back Yard
Lot
- Size: 6,181 Square Feet
- Features: Level
Details
- Parcel number: 5319414007
Construction
Type & style
- Home type: SingleFamily
- Property subtype: Single Family Residence
Materials
- Brick, Wood Siding, Frame
- Roof: Composite Shingle
Condition
- Existing Home
- New construction: No
- Year built: 1998
Utilities & green energy
- Water: Municipal
- Utilities for property: Electricity Connected, Natural Gas Connected
Community & HOA
Location
- Region: Colorado Springs
Financial & listing details
- Price per square foot: $125/sqft
- Tax assessed value: $481,315
- Annual tax amount: $2,066
- Date on market: 10/13/2026
- Listing terms: Cash,Conventional,FHA,VA Loan
- Electric utility on property: Yes
Estimated market value
Not available
Estimated sales range
Not available
Not available
Price history
| Date | Event | Price |
|---|---|---|
| 10/13/2026 | Listed for sale | $429,900-9.5%$125/sqft |
Source:  elevateMLS #1536644 Report a problem elevateMLS #1536644 Report a problem | ||
| 7/31/2025 | Listing removed | $2,625$1/sqft |
Source: Zillow Rentals Report a problem | ||
| 7/28/2025 | Listed for rent | $2,625+3.1%$1/sqft |
Source: Zillow Rentals Report a problem | ||
| 9/9/2024 | Listing removed | $475,000-1%$138/sqft |
Source: elevateMLS #9966545 Report a problem | ||
| 11/5/2021 | Listing removed | -- |
Source: Zillow Rental Manager Report a problem | ||
| 10/23/2021 | Listed for rent | $2,545$1/sqft |
Source: Zillow Rental Manager Report a problem | ||
| 10/13/2021 | Listing removed | -- |
Source: Zillow Rental Network Premium Report a problem | ||
| 10/7/2021 | Listed for rent | $2,545$1/sqft |
Source: Zillow Rental Network Premium Report a problem | ||
| 9/14/2021 | Sold | $480,000+1.1%$140/sqft |
Source: Public Record Report a problem | ||
| 8/3/2021 | Listed for sale | $475,000+138.5%$138/sqft |
Source: elevateMLS #9966545 Report a problem | ||
| 12/31/1998 | Sold | $199,200$58/sqft |
Source: Public Record Report a problem | ||
Public tax history
| Year | Property taxes | Tax assessment |
|---|---|---|
| 2025 | $1,904 +5.5% | $33,930 +0.1% |
| 2024 | $1,805 +16.5% | $33,900 |
| 2023 | $1,549 -4% | $33,900 +36% |
| 2022 | $1,613 | $24,930 -2.8% |
| 2021 | -- | $25,640 +17.1% |
| 2020 | $1,394 +1% | $21,900 |
| 2019 | $1,380 +8% | $21,900 +10.6% |
| 2018 | $1,277 +0.5% | $19,800 |
| 2017 | $1,271 -0.5% | $19,800 +0.5% |
| 2016 | $1,277 -0.9% | $19,710 |
| 2015 | $1,288 +9.1% | $19,710 +11.3% |
| 2014 | $1,181 | $17,710 |
| 2013 | -- | -- |
| 2012 | -- | $17,700 |
| 2011 | $1,222 | $17,700 -4.2% |
| 2010 | -- | $18,470 |
| 2009 | -- | $18,470 +3% |
| 2008 | -- | $17,930 |
| 2006 | -- | $17,930 +18.8% |
| 2004 | -- | $15,090 |
| 2003 | $1,459 +1% | $15,090 -10.2% |
| 2002 | $1,445 +20.7% | $16,800 +24% |
| 2001 | $1,197 | $13,550 |
Find assessor info on the county website
Monthly payment
Est. payment
Payment breakdown
Explore the cost of this home by adjusting the details. Changes won't be saved.Climate risks
Neighborhood: Powers
Nearby schools
Schools provided by the listing agent
- Elementary: Odyssey
- Middle: Skyview
- High: Vista Ridge
- District: District 49
Source: elevateMLS. This data may not be complete. We recommend contacting the local school district to confirm school assignments for this home.
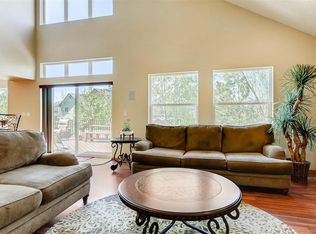
- $500,0005 bd4 ba3.4k sqft5835 Instone Cir, Colorado Springs, CO 80922Off Market
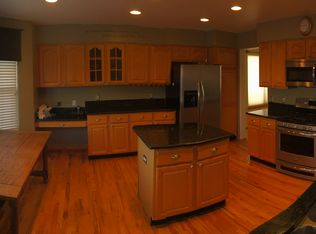
- $478,4004 bd3 ba3.4k sqft4643 Hotspur Dr, Colorado Springs, CO 80922Off Market
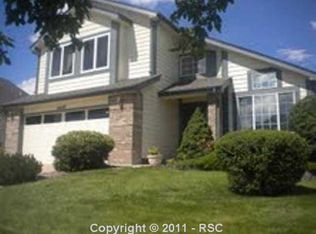
- $495,6005 bd4 ba3.1k sqft4647 Hotspur Dr, Colorado Springs, CO 80922Off Market
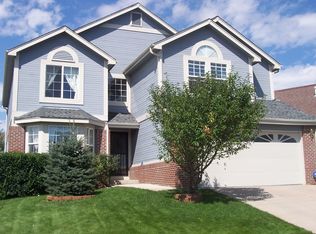
- $497,0004 bd3 ba3.4k sqft5847 Instone Cir, Colorado Springs, CO 80922Off Market
Similar homes
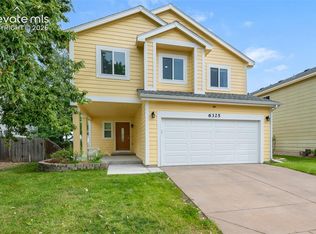
- $440,0004 bd3 ba2.9k sqft6325 Naturita Trl, Colorado Springs, CO 80922For Sale
 MLS ID #7859101, Steffanie Roberts, Exp Realty LLC. elevateMLS
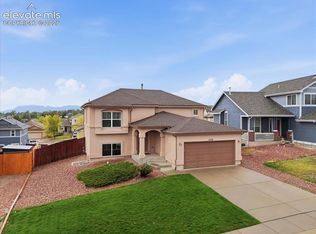
 - $449,9994 bd3 ba2.1k sqft5256 Renault Ct, Colorado Springs, CO 80922For Sale
 MLS ID #4825181, Creed Spillane, Quantum Residential Group, LLC. elevateMLS
 - $395,0003 bd3 ba2.3k sqft7763 Autumn Leaf Way, Colorado Springs, CO 80922For Sale
 MLS ID #6588941, Adam Wiley, Keller Williams Realty DTC LLC. elevateMLS
 - $450,0004 bd3 ba3.1k sqft6350 Emma Ln, Colorado Springs, CO 80922For Sale
 MLS ID #242040, Jenny Daniels, Jenny R Daniels. PAR
 - $425,0004 bd4 ba2.1k sqft5021 Copen Dr, Colorado Springs, CO 80922For SaleMLS ID #8815847, Matt Tolooee, Metro Real Estate Group. elevateMLS
- $465,0004 bd4 ba3k sqft4940 Purcell Dr, Colorado Springs, CO 80922For SaleMLS ID #7719135, Tulio Pena, Keller Williams Partners. elevateMLS
- $429,9004 bd4 ba2.3k sqft5979 Desoto Dr, Colorado Springs, CO 80922For SaleMLS ID #7521159, Jacob Scott Burger, REMAX PROPERTIES. elevateMLS
- $450,0004 bd4 ba2.9k sqft4254 Tee Shot Dr, Colorado Springs, CO 80922For SaleMLS ID #8136351, Yanshuang Tan, HomeSmart. elevateMLS
- $425,0003 bd2 ba1.8k sqft4953 Copen Drive, Colorado Springs, CO 80922For Sale
 MLS ID #6485320, Jubal Speers, Berkshire Hathaway Home Services Rocky Mtn Realtors. REcolorado as distributed by MLS GRID
 - $449,9005 bd3 ba2.5k sqft6345 Naturita Trl, Colorado Springs, CO 80922For SaleMLS ID #5894665, Cole Underwood GRI , REMAX PROPERTIES. elevateMLS
- $460,0004 bd4 ba2.1k sqft5126 Copen Dr, Colorado Springs, CO 80922For SaleMLS ID #9957424, Belinda Seville, Guide Real Estate. elevateMLS
- $445,0005 bd4 ba2.8k sqft6310 Emma Ln, Colorado Springs, CO 80922For SaleMLS ID #9905826, Lana Rodriguez, Real Broker, LLC DBA Real. elevateMLS
- $429,0003 bd3 ba2.1k sqft5248 Prairie Grass Ln, Colorado Springs, CO 80922For SaleMLS ID #8980557, Chris Schaller ABR CLHMS CNHS CRS EPRO MRP RRS , REMAX PROPERTIES. elevateMLS
- $350,0006 bd4 ba2.6k sqft7430 Campstool Dr, Colorado Springs, CO 80922For SaleMLS ID #7424220, Daniel Armstrong, Armstrong Real Estate Company. elevateMLS
- $474,9005 bd3 ba3.3k sqft5266 Blackcloud Loop, Colorado Springs, CO 80922For SaleMLS ID #9101624, Jennifer Koslowsky ABR MRP SRES SRS , Coldwell Banker Realty. elevateMLS
- $422,5003 bd2 ba2k sqft4670 Bittercreek Dr, Colorado Springs, CO 80922For SaleMLS ID #7977644, Jeffrey Johnson, Keller Williams Premier Realty. elevateMLS
- $440,0004 bd2 ba2.1k sqft4321 Crow Creek Dr, Colorado Springs, CO 80922For SaleMLS ID #3748786, Ngun Ting, JPAR - Platinum . elevateMLS
- $479,0004 bd3 ba3.1k sqft5435 Blackcloud Loop, Colorado Springs, CO 80922For SaleMLS ID #7880992, Rachel Martinez, Real Broker, LLC DBA Real. elevateMLS
- $450,0003 bd3 ba1.8k sqft3659 Reindeer Cir, Colorado Springs, CO 80922For SaleMLS ID #4590327, Ashley Candler, Exp Realty LLC. elevateMLS
