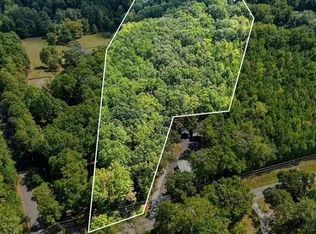
Beautifully renovated one-story home in a fantastic location near shopping, dining, and highly sought-after schools! This move-in-ready home has been thoughtfully updated throughout with gorgeous hardwood floors, quartz countertops, stainless steel appliances, and stylish finishes at every turn. The open-concept floor plan offers a bright, inviting layout that is perfect for both everyday living and entertaining. The outdoor space is truly exceptional, featuring oversized porches ideal for relaxing, hosting family and friends, or enjoying the beautiful setting. An oversized carport provides plenty of covered parking, while the property also includes a detached RV or boat storage structure and a separate detached workshop-perfect for additional storage, hobbies, equipment, or recreational vehicles. All of this is situated on a gorgeous lot offering plenty of space and endless possibilities. A rare combination of extensive renovations, exceptional outdoor living, abundant storage, and a highly desirable location!
Active under contract
$425,000
1354 Butterworth Rd, Canton, GA 30114
2beds
--sqft
Single Family Residence
Built in 1958
0.43 Acres Lot
$417,700 Zestimate®
$--/sqft
$-- HOA
What's special
Gorgeous hardwood floorsOpen-concept floor planBright inviting layoutStainless steel appliancesBeautifully renovated one-story homeQuartz countertopsExceptional outdoor living
- 6 days
- 388
- 31
Zillow last checked:
Listing updated:
Listed by:
Karen M Lance 770-401-4256,
Atlanta Communities
Source: GAMLS,MLS#: 10845670
Facts & features
Interior
Bedrooms & bathrooms
- Bedrooms: 2
- Bathrooms: 1
- Full bathrooms: 1
- Main level bathrooms: 1
- Main level bedrooms: 2
Rooms
- Room types: Family Room, Laundry
Dining room
- Features: L Shaped
Kitchen
- Features: Breakfast Bar, Kitchen Island
Heating
- Central, Natural Gas
Cooling
- Ceiling Fan(s), Central Air
Appliances
- Included: Dishwasher, Gas Water Heater, Microwave, Refrigerator
- Laundry: Common Area
Features
- High Ceilings, Master On Main Level, Walk-In Closet(s)
- Flooring: Hardwood
- Windows: Double Pane Windows
- Basement: Crawl Space
- Has fireplace: No
- Common walls with other units/homes: No Common Walls
Interior area
- Total structure area: 0
- Finished area above ground: 0
- Finished area below ground: 0
Property
Parking
- Total spaces: 4
- Parking features: Attached, Carport, Kitchen Level
- Has carport: Yes
Features
- Levels: One
- Stories: 1
- Patio & porch: Deck
- Body of water: None
Lot
- Size: 0.43 Acres
- Features: Level, Private
Details
- Additional structures: Outbuilding, Shed(s)
- Parcel number: 14N12A 086
Construction
Type & style
- Home type: SingleFamily
- Architectural style: Other
- Property subtype: Single Family Residence
Materials
- Concrete
- Foundation: Block
- Roof: Metal
Condition
- Updated/Remodeled
- New construction: No
- Year built: 1958
Utilities & green energy
- Sewer: Septic Tank
- Water: Public
- Utilities for property: Electricity Available, Natural Gas Available, Water Available
Community & HOA
Community
- Features: Walk To Schools
- Security: Smoke Detector(s)
- Subdivision: NONE
HOA
- Has HOA: No
- Services included: None
Location
- Region: Canton
Financial & listing details
- Tax assessed value: $285,400
- Annual tax amount: $2,997
- Date on market: 9/13/2026
- Cumulative days on market: 6 days
- Listing agreement: Exclusive Right To Sell
- Electric utility on property: Yes
Estimated market value
$417,700
$397,000 - $439,000
$1,588/mo
Price history
| Date | Event | Price |
|---|---|---|
| 9/14/2026 | Listed for sale | $425,000 |
Source:  FMLS GA #7837242 Report a problem FMLS GA #7837242 Report a problem | ||
Public tax history
| Year | Property taxes | Tax assessment |
|---|---|---|
| 2025 | $2,997 +159.1% | $114,160 +159.2% |
| 2024 | $1,157 -1.9% | $44,040 -1.8% |
| 2023 | $1,179 +35.6% | $44,840 +35.6% |
| 2022 | $869 +37.5% | $33,080 +48.5% |
| 2021 | $632 +9.8% | $22,280 +9.9% |
| 2020 | $576 +9.5% | $20,280 +9.5% |
| 2019 | $526 +1.8% | $18,520 -59% |
| 2018 | $517 -2.3% | $45,200 -1.5% |
| 2017 | $529 +7.9% | $45,900 +9% |
| 2016 | $490 | $42,100 +4.7% |
| 2015 | $490 +22.4% | $40,200 +18.2% |
| 2014 | $401 +1% | $34,000 +2.7% |
| 2013 | $397 -1.5% | $33,100 -1.2% |
| 2012 | $403 -12.8% | $33,500 -15.2% |
| 2011 | $462 -10.6% | $39,500 +117% |
| 2010 | $517 -3.4% | $18,200 -8.8% |
| 2009 | $535 -0.2% | $19,960 -2.3% |
| 2008 | $536 -1.1% | $20,440 -1% |
| 2007 | $542 -1.5% | $20,640 -0.6% |
| 2006 | $550 +22.9% | $20,760 +24.5% |
| 2005 | $448 | $16,680 -60.1% |
| 2004 | -- | $41,800 +1.2% |
| 2003 | -- | $41,300 +147% |
| 2002 | $41 -44% | $16,720 +0.7% |
| 2001 | $73 | $16,600 +2.5% |
| 2000 | -- | $16,200 +6.6% |
| 1999 | $85 | $15,200 |
Find assessor info on the county website
Monthly payment
Est. payment
Payment breakdown
Explore the cost of this home by adjusting the details. Changes won't be saved.Climate risks
Neighborhood: 30114
Nearby schools
Schools provided by the listing agent
- Elementary: Knox
- Middle: Teasley
- High: Cherokee
Source: GAMLS. This data may not be complete. We recommend contacting the local school district to confirm school assignments for this home.
Similar homes
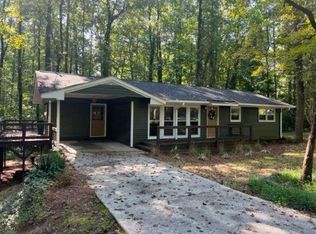
- $445,0003 bd2 ba1.6k sqft144 Brookwood Dr, Canton, GA 30114Active
 MLS ID #10848911, Dolores Wahl, BHHS Georgia Properties. GAMLS
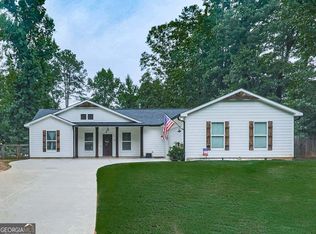
 - $349,9003 bd2 ba1.3k sqft142 Ann Dr, Canton, GA 30114For Sale
 MLS ID #7838237, Zack Bobo, ERA Sunrise Realty. FMLS GA
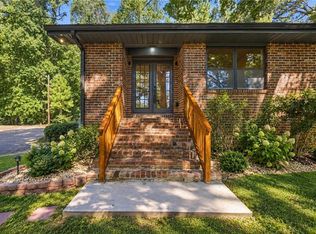
 - $420,0004 bd3 ba2.3k sqft249 Serenoa Dr, Canton, GA 30114Active
 MLS ID #10784199, Tanya Pickens, Opendoor Brokerage. GAMLS
 - $--4 bd4 ba3.6k sqft4016 Gold Mill Rdg, Canton, GA 30114Auction
 Auction.com 2
 - $380,0003 bd3 ba1.8k sqft406 Cobalt Valley Ln, Canton, GA 30114ActiveMLS ID #10848047, Peter Smith, Watkins Real Estate Associates. GAMLS
- $380,0003 bd3 ba1.2k sqft780 Butterworth Rd, Canton, GA 30114ActiveMLS ID #10826670, Karen M Lance, Atlanta Communities. GAMLS
- $467,0004 bd3 ba2.6k sqft206 Providence Walk Ct, Canton, GA 30114ActiveMLS ID #10833291, Tanya Pickens, Opendoor Brokerage. GAMLS
- $385,0003 bd2 ba-- sqft173 Brookwood Dr, Canton, GA 30114ActiveMLS ID #10801142, Mahria Heller, RE/MAX Town & Country. GAMLS
- $400,0002 bd1 ba1.3k sqft3026 Marietta Hwy, Canton, GA 30114For SaleMLS ID #7686681, William Smith, Georgia Platinum Realtors, LLC North GA. FMLS GA
- $515,0004 bd3 ba2.9k sqft1082 Fieldstone Dr, Canton, GA 30114ActiveMLS ID #10845313, Rebecca Perkins, Atlanta Communities. GAMLS
- $398,9503 bd2 ba1.7k sqft333 Allatoona Shores Dr, Canton, GA 30114ActiveMLS ID #10830204, Angelia Hunter, Atlanta Communities. GAMLS
- $410,0004 bd3 ba2k sqft108 Oleander Way, Canton, GA 30114ActiveMLS ID #10845177, Eric Baham, Sovereign Real Estate Group. GAMLS
- $390,0003 bd3 ba1.5k sqft104 Legend Creek Dr, Canton, GA 30114ActiveMLS ID #10829959, Nikki Von Ruden, Atlanta Communities. GAMLS
- $389,0003 bd3 ba2.2k sqft1049 Fieldstone Dr, Canton, GA 30114ActiveMLS ID #10780543, Stacy Ann Benson, Barn Owl Real Estate. GAMLS
- $465,0003 bd2 ba1.8k sqft305 Michael Cir, Canton, GA 30114ActiveMLS ID #10808333, Regina Samuel, 1 Look Real Estate. GAMLS
- $465,9004 bd3 ba2.3k sqft707 Bedford Trce, Canton, GA 30114Active Under ContractMLS ID #10830075, Innovative Properties Group, RE/MAX Town & Country. GAMLS
- $385,0003 bd3 ba1.7k sqft100 Oleander Way, Canton, GA 30114ActiveMLS ID #10841660, Stacy H Corley, Atlanta Communities. GAMLS
- $373,0002 bd3 ba1.8k sqft108 Legend Creek Dr, Canton, GA 30114ActiveMLS ID #10777620, Tanya Pickens, Opendoor Brokerage. GAMLS
- $489,9004 bd4 ba2.7k sqft251 Fields Landing Dr, Canton, GA 30114ActiveMLS ID #10777774, Zack Bobo, ERA Sunrise Realty. GAMLS
