WHEN TRANQUILTY, PEACE, & SERENITY UNITE; YOU'll IMAGINE BEING HERE AT 1354 GRIFFITH RD. A SETTING OUT OF A MAGAZINE. YOUR RURAL 3.6 ACRE PROPERTY AWAITS. THIS 2009 BUILD RANCH OFFERS MUCH MORE THAN JUST 1200+ SQUARE FEET. IT OFFERS A LIFESTYLE. GREETED BY A DOUBLE WIDE DRIVEWAY & 2 CAR GARAGE. OPEN CONCEPT KITCHEN/DINING/FAMILY ROOM COMBO MAKES IT EASY TO ENTERTAIN & FEEL AT HOME. SPACIOUS KITCHEN WITH VAULTED CEILINGS & ISLAND. 2 GENEROUS SIZED BEDROOMS BOTH WITH THEIR OWN FULL BATHS. AMPLE STORAGE. LARGE BASEMENT GREAT FOR ADDITIONAL SPACE. BUT THE BUCK DOSNT STOP THERE. YOUR BACKYARD RETREAT IS READY FOR YOU. STEP OUTSIDE ON TO YOUR COVERED DECK LEADING TO PATIO. VISUALIZE ROASTING MARSHMALLOWS IN THE SUMMER. TAKING A DIP IN YOUR IN GROUND POOL & BASKING IN THE SUMMER SUN. WHETHER YOUR DOWNSIZING OR JUST WANT THAT PEACE & FULL TIME VACATION; 1354 GRIFFITH RD WILL BE CALLING YOUR NAME. BILCOE DOORS TO BASEMENT HANDY. RECESSED CANNED LIGHTING THROUGHOUT INSIDE. 1ST FLOOR LAUNDRY. WATER SOFTNER SYSTEM INCLUDED. DELAYED NEGOTIATIONS TO TAKE PLACE WEDNESDAY SEPTEMBER 2ND AT 12PM.
Pending
$229,900
1354 Griffith Rd, Phelps, NY 14532
2beds
1,232sqft
Single Family Residence
Built in 2009
3.6 Acres Lot
$-- Zestimate®
$187/sqft
$-- HOA
What's special
Backyard retreatIn ground poolDouble wide drivewayAmple storage
- 25 days
- 3,040
- 223
Zillow last checked:
Listing updated:
Listed by:
RE/MAX Plus 585-279-8200,
Derek Heerkens 585-279-8248,
Stevie Leigh Hagen 585-738-0491,
RE/MAX Plus
Source: NYSAMLSs,MLS#: R1709366 Originating MLS: Rochester
Originating MLS: RochesterFacts & features
Interior
Bedrooms & bathrooms
- Bedrooms: 2
- Bathrooms: 2
- Full bathrooms: 2
- Main level bathrooms: 2
- Main level bedrooms: 2
Heating
- Gas, Forced Air
Cooling
- Central Air
Appliances
- Included: Dryer, Dishwasher, Electric Oven, Electric Range, Gas Water Heater, Microwave, Refrigerator, Washer
- Laundry: Main Level
Features
- Ceiling Fan(s), Cathedral Ceiling(s), Eat-in Kitchen, Separate/Formal Living Room, Kitchen Island, Kitchen/Family Room Combo, Bedroom on Main Level, Bath in Primary Bedroom, Main Level Primary, Primary Suite
- Flooring: Carpet, Varies, Vinyl
- Windows: Thermal Windows
- Basement: Full
- Has fireplace: No
Interior area
- Total structure area: 1,232
- Total interior livable area: 1,232 sqft
Property
Parking
- Total spaces: 2
- Parking features: Attached, Garage, Driveway, Garage Door Opener
- Attached garage spaces: 2
Features
- Levels: One
- Stories: 1
- Patio & porch: Covered, Deck, Patio, Porch
- Exterior features: Blacktop Driveway, Deck, Pool, Patio, Private Yard, See Remarks
- Pool features: In Ground
Lot
- Size: 3.6 Acres
- Dimensions: 140 x 972
- Features: Rectangular, Rectangular Lot
Details
- Additional structures: Other, Shed(s), Storage
- Parcel number: 3240890480030001012100
- Special conditions: Standard
Construction
Type & style
- Home type: SingleFamily
- Architectural style: Ranch
- Property subtype: Single Family Residence
Materials
- Attic/Crawl Hatchway(s) Insulated, Vinyl Siding, PEX Plumbing
- Foundation: Block
Condition
- Resale
- Year built: 2009
Utilities & green energy
- Electric: Circuit Breakers
- Sewer: Septic Tank
- Water: Connected, Public
- Utilities for property: Cable Available, High Speed Internet Available, Water Connected
Community & HOA
Location
- Region: Phelps
Financial & listing details
- Price per square foot: $187/sqft
- Tax assessed value: $210,000
- Annual tax amount: $6,104
- Date on market: 8/27/2026
- Cumulative days on market: 25 days
- Listing terms: Cash,Conventional,FHA,USDA Loan,VA Loan
Estimated market value
Not available
Estimated sales range
Not available
$2,382/mo
Price history
| Date | Event | Price |
|---|---|---|
| 9/4/2026 | Pending sale | $229,900$187/sqft |
Source:  NYSAMLSs #R1709366 Report a problem NYSAMLSs #R1709366 Report a problem | ||
| 8/28/2026 | Listed for sale | $229,900+857.9%$187/sqft |
Source: NYSAMLSs #R1709366 Report a problem | ||
| 6/2/2011 | Sold | $24,000$19/sqft |
Source: Public Record Report a problem | ||
Public tax history
| Year | Property taxes | Tax assessment |
|---|---|---|
| 2025 | -- | $210,000 |
| 2024 | -- | $210,000 |
| 2023 | -- | $210,000 |
| 2022 | -- | $210,000 |
| 2021 | -- | $210,000 +22.4% |
| 2020 | -- | $171,500 |
| 2019 | -- | $171,500 |
| 2018 | -- | $171,500 |
| 2017 | $4,696 | $171,500 +6.2% |
| 2016 | -- | $161,500 |
| 2015 | -- | $161,500 |
| 2014 | -- | $161,500 |
Find assessor info on the county website
Monthly payment
Climate risks
Neighborhood: 14532
Nearby schools
Schools provided by the listing agent
- Elementary: Midlakes Primary
- Middle: Midlakes MIddle
- High: Midlakes High
- District: Phelps-Clifton Springs (Midlakes)
Source: NYSAMLSs. This data may not be complete. We recommend contacting the local school district to confirm school assignments for this home.
Similar homes
- $264,9002 bd2 ba1.5k sqft2200 Fort Hill Rd, Phelps, NY 14532For Sale
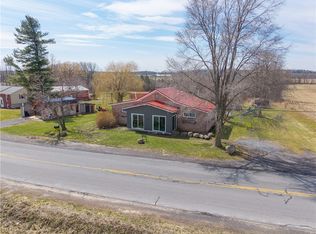
 MLS ID #R1698915, Sherry Nowak Cascini, Listing by: Hunt Real Estate ERA/Columbus. NYSAMLSs
 - $--3 bd1 ba1.3k sqft30 William St, Phelps, NY 14532Auction
 Xome
Xome - $265,0003 bd1 ba1.5k sqft41 Park St, Phelps, NY 14532For Sale
 MLS ID #R1703499, Samantha R Minns, Listing by: Your Hometown Realty LLC. NYSAMLSs
 - $--4 bd2 ba1.5k sqft510 State Route 318, Phelps, NY 14532Auction
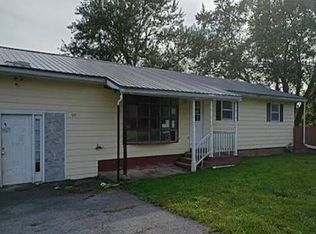 Auction.com 1
 - $239,9003 bd2 ba1.2k sqft677 State Route 96, Waterloo, NY 13165For SaleMLS ID #R1711978, David S. VanDerlinde, Listing by: Towpath Homes. NYSAMLSs
- $229,9003 bd2 ba1k sqft1555 State Route 14a, Penn Yan, NY 14527For SaleMLS ID #R1711946, Carla J. Rosati, Listing by: RE/MAX Realty Group. NYSAMLSs
- $249,9003 bd2 ba1.3k sqft320 E North St, Geneva, NY 14456For SaleMLS ID #S1694982, Kimberly Tretowicz, Listing by: HHC Realty. NYSAMLSs
- $210,0003 bd2 ba1.1k sqft1741 State Route 88 N, Newark, NY 14513For SaleMLS ID #R1712842, Kali Pestle, Listing by: Keller Williams Realty Greater Rochester. NYSAMLSs
- $189,9003 bd2 ba1.4k sqft63 West St, Geneva, NY 14456For SaleMLS ID #R1716030, Samantha R Minns, Listing by: Your Hometown Realty LLC. NYSAMLSs
- $249,9003 bd2 ba1.4k sqft3192 Wiedrick Rd, Walworth, NY 14568For SaleMLS ID #R1716157, Jennifer Surridge, Listing by: Empire Realty Group. NYSAMLSs
- $299,8003 bd2 ba1.8k sqft9969 Turnpike Rd, Clyde, NY 14433For SaleMLS ID #R1702154, Timothy G. Kent, Listing by: Whitetail Properties Real Estate, LLC. NYSAMLSs
- $198,9002 bd1 ba1.1k sqft63 S Morrell Ave, Geneva, NY 14456For SaleMLS ID #R1709842, Teresa A. Van Tassel, Listing by: Century 21 Steve Davoli RE. NYSAMLSs
- $224,9002 bd1 ba952 sqft134 Clark St, Canandaigua, NY 14424For SaleMLS ID #R1703349, Dawn M. Kane, Listing by: Hunt Real Estate ERA/Columbus. NYSAMLSs
- $289,9003 bd2 ba1.3k sqft416 West Ave, Newark, NY 14513For SaleMLS ID #R1713940, Samantha R Minns, Listing by: Your Hometown Realty LLC. NYSAMLSs
- $214,9004 bd2 ba1.6k sqft257 W North St, Geneva, NY 14456For SaleMLS ID #R1672029, Jennifer E. Fitzgerald, Listing by: Lake To Lake Real Estate. NYSAMLSs
- $260,0003 bd2 ba1.3k sqft5031 North Rd, Canandaigua, NY 14424For SaleMLS ID #R1680569, Linda J. Wilson, Listing by: Empire Realty Group. NYSAMLSs
