Skip main navigation
For sale
  • Price cut: $10K (7/16)
    $490,000

    1354 Moyer Rd, Annapolis, MD 21403

    4beds
    1,668sqft
    : 
    Loading
    Get pre-qualified
    Single Family Residence
    Built in 1978
    0.54 Acres Lot
    $488,000 Zestimate®
    $294/sqft
    $-- HOA

    What's special

    Cozy fireplaceFinished lower levelScreened porchThree bedroomsLarge family room
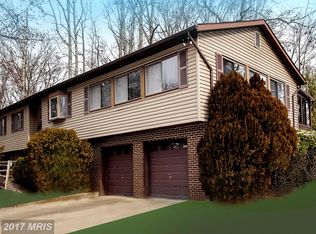
    Welcome to 1354 Moyer Road, a fantastic opportunity to create your dream home in one of Annapolis' most convenient locations. Priced to reflect the updates a new owner may wish to make, this spacious split-foyer offers the perfect combination of space, location, and potential. The main level features a bright and expansive living and dining area, screened porch, three bedrooms, and two full bathrooms, including a primary suite with its own private bath. The finished lower level provides even more living space with a large family room featuring a cozy fireplace and sliding glass doors that lead directly to the backyard, plus a fourth bedroom that offers flexibility for guests, a home office, or multi-generational living. Outdoor living is just as appealing with a screened porch, deck, and a beautiful lot spanning more than half an acre. Situated at the end of a quiet cul-de-sac, the property offers privacy, room to play, garden, entertain, or simply enjoy the peaceful surroundings. Location is where this property truly shines. Enjoy being just minutes from schools, parks, shopping, dining, and everyday conveniences. Annapolis Harbor, waterfront restaurants, historic downtown Annapolis, and endless boating opportunities are all within approximately 15 minutes, allowing you to embrace the Chesapeake Bay lifestyle while enjoying the space and value this property provides. Whether you're looking for a home to personalize or an investment opportunity, 1354 Moyer Road offers incredible potential in a location that's hard to beat.
    35 days
    |
    918
    |
    41
    |

    Zillow last checked:

    Listing updated:

    Listed by:

    Nick Skudrna 443-829-2189,

    Long & Foster Real Estate, Inc. 410-833-5400,

    Co-Listing Agent: Louis G. Sabatino 410-627-6891,

    Long & Foster Real Estate, Inc.

    Source: Bright MLS,MLS#: MDAA2147320MLS Logo

    Loading...

      Facts & features

      Interior

      Bedrooms & bathrooms
      • Bedrooms: 4
      • Bathrooms: 2
      • Full bathrooms: 2
      • Main level bathrooms: 2
      • Main level bedrooms: 3
      Rooms
      • Room types: Living Room, Dining Room, Primary Bedroom, Bedroom 2, Bedroom 3, Bedroom 4, Kitchen, Family Room, Storage Room, Bathroom 1, Primary Bathroom
      Primary bedroom
      • Level: Main
      Bedroom 2
      • Level: Main
      Bedroom 3
      • Level: Main
      Bedroom 4
      • Level: Lower
      Primary bathroom
      • Level: Main
      Bathroom 1
      • Level: Main
      Dining room
      • Level: Main
      Family room
      • Level: Lower
      Kitchen
      • Level: Main
      Living room
      • Level: Main
      Storage room
      • Level: Lower
      Heating
      • Central, Electric
      Cooling
      • Central Air, Electric
      Appliances
      • Included: Microwave, Exhaust Fan, Oven/Range - Electric, Refrigerator, Washer, Water Heater, Electric Water Heater
      • Laundry: In Basement
      Features
      • Floor Plan - Traditional, Primary Bath(s)
      • Flooring: Carpet, Ceramic Tile
      • Doors: Storm Door(s), Sliding Glass
      • Windows: Replacement
      • Basement: Finished,Connecting Stairway,Heated,Interior Entry,Exterior Entry,Rear Entrance,Walk-Out Access,Windows
      • Number of fireplaces: 1
      • Fireplace features: Brick, Wood Burning, Wood Burning Stove
      Interior area
      • Total structure area: 1,668
      • Total interior livable area: 1,668 sqft
      • Finished area above ground: 1,164
      • Finished area below ground: 504

      Property

      Parking
      • Total spaces: 3
      • Parking features: Driveway
      • Uncovered spaces: 3
      Accessibility
      • Accessibility features: None
      Features
      • Levels: Split Foyer,Two
      • Stories: 2
      • Patio & porch: Deck, Screened, Porch
      • Exterior features: Chimney Cap(s), Rain Gutters
      • Pool features: None
      • Fencing: Full
      Lot
      • Size: 0.54 Acres
      • Features: Cul-De-Sac, Front Yard, No Thru Street, Rear Yard
      Details
      • Additional structures: Above Grade, Below Grade
      • Parcel number: 020288890009486
      • Zoning: R2
      • Special conditions: Bankruptcy Property

      Construction

      Type & style
      • Home type: SingleFamily
      • Property subtype: Single Family Residence
      Materials
      • Brick, Vinyl Siding
      • Foundation: Block
      • Roof: Shingle
      Condition
      • New construction: No
      • Year built: 1978

      Utilities & green energy

      • Sewer: Public Sewer
      • Water: Well
      • Utilities for property: Electricity Available, Cable Available, Phone Available, Sewer Available

      Community & HOA

      Community
      • Subdivision: Walnut Lake
      HOA
      • Has HOA: No
      Location
      • Region: Annapolis

      Financial & listing details

      • Price per square foot: $294/sqft
      • Tax assessed value: $483,500
      • Annual tax amount: $5,622
      • Date on market: 6/12/2026
      • Listing agreement: Exclusive Right To Sell
      • Ownership: Fee Simple

        Estimated market value

        $488,000

        $464,000 - $512,000

        $3,411/mo

        Price history

        DateEventPrice
        7/16/2026Price change$490,000-2%$294/sqft
        Source: Bright MLS #MDAA2147320 Report a problem
        6/19/2026Price change$500,000-4.8%$300/sqft
        Source: Bright MLS #MDAA2147320 Report a problem
        6/12/2026Listed for sale$525,000+59.3%$315/sqft
        Source: Bright MLS #MDAA2147320 Report a problem
        7/3/2012Listing removed$329,500$198/sqft
        Source: RE/MAX EXECUTIVE #AA7845761 Report a problem
        5/20/2012Listed for sale$329,500-3.1%$198/sqft
        Source: RE/MAX EXECUTIVE #AA7845761 Report a problem
        7/8/2011Listing removed$339,900$204/sqft
        Source: Keller Williams Realty #AA7558863 Report a problem
        5/25/2011Price change$339,900-2.9%$204/sqft
        Source: Keller Williams Flagship of Maryland #AA7558863 Report a problem
        5/12/2011Price change$349,900-2.8%$210/sqft
        Source: Keller Williams Flagship of Maryland #AA7558863 Report a problem
        3/24/2011Listed for sale$359,900$216/sqft
        Source: Keller Williams Flagship of Maryland #AA7558863 Report a problem

        Public tax history

        YearProperty taxesTax assessment
        2025$3,612 -29.9%$477,100 +1.4%
        2024$5,154 +1.7%$470,700 +1.4%
        2023$5,070 +5.1%$464,300 +0.6%
        2022$4,824 +0.6%$461,633 +0.6%
        2021$4,796 +0.5%$458,967 +0.6%
        2020$4,773 +5.9%$456,300
        2019$4,509 +9.8%$456,300 +12.7%
        2018$4,107 +6.2%$405,033 +6.8%
        2017$3,867 $379,400 +4.2%
        2016-- $364,267 +4.3%
        2015-- $349,133 +4.5%
        2014-- $334,000
        2013-- $334,000
        2012-- $334,000 -4.4%
        2011-- $349,210
        2010-- $349,210
        2009-- $349,210 -18.9%
        2008-- $430,640 +20.9%
        2007-- $356,076 +26.5%
        2006-- $281,513 +36%
        2005-- $206,950 +4.9%
        2004-- $197,260 +5.2%
        2003-- $187,570 +5.4%
        2002-- $177,880 +6.1%
        2001-- $167,702
        Find assessor info on the county website

        Monthly payment

        Est. payment

        Payment breakdown

        Explore the cost of this home by adjusting the details. Changes won't be saved.
        All calculations are estimates and provided by Zillow, Inc. for informational purposes only. Actual amounts may vary.
        HOA fees may include property taxes on listings classified as Co-Ops. Contact the listing agent and/or owner for fee details.
        Mortgage interest rates are dependent on a number of factors, including credit score, down payment, and repayment length. Interest rate data provided by Zillow Group Marketplace, Inc. as of 1/1/1970 from various mortgage lenders with which we have lead or other similar arrangements; the Estimated Payment is an average of those rates.
        See how much you could borrow to make a competitive offer.

        Climate risks

        Neighborhood: 21403

        Getting around

        3 / 100
        Car-Dependent
        0 / 100
        No Nearby Transit
        18 / 100
        Somewhat Bikeable

        Nearby schools

        GreatSchools rating
        Schools provided by the listing agent
        • District: Anne Arundel County Public Schools

        Source: Bright MLS. This data may not be complete. We recommend contacting the local school district to confirm school assignments for this home.

        A local agent can set up tours, give advice and negotiate with sellers.

        Browse local experts

        Similar homes